


Cookie Notice
We use cookies to give you the best possible experience on our website.
By continuing to browse, you agree to our website’s use of cookies. To learn more click here.

Keven Hernandez
Real estate broker
Cellular : 514 913-3250
Office : 450 471-5503
Fax :
3600, Rue Leclerc,
Terrebonne (La Plaine)
Centris No. 21345411

8 Room(s)

3 Bedroom(s)

1 Bathroom(s)

104.30 m²
Fall in love with this charming bungalow offering 3 bedrooms, 1 full bathroom, 1 powder room, and a detached single garage. The bright living room, highlighted by a cathedral ceiling and a cozy wood-burning stove, creates a warm and inviting atmosphere, while the functional kitchen flows seamlessly into the main living areas. Set on a spacious lot of over 11,250 sq. ft., the property also features a large deck, a storage shed, a children's play structure, and a private backyard enhanced by mature trees. A wonderful opportunity you won't want to miss!
Room(s) : 8 | Bedroom(s) : 3 | Bathroom(s) : 1 | Powder room(s) : 1
Dishwasher, blinds, curtain rod, children's playset, outdoor fireplace, gazebo, alarm system, heat pump, light fixtures.
Curtains, trampoline, metal swing set, gazebo light fixtures.
**Discover this charming bungalow where comfort, natural light, and functionality come together beautifully. Offering 3 bedrooms, 1 full bathroom, 1 powder room, and a detached single garage, this home is perfectly su...
**Discover this charming bungalow where comfort, natural light, and functionality come together beautifully. Offering 3 bedrooms, 1 full bathroom, 1 powder room, and a detached single garage, this home is perfectly suited for family living. Set on an impressive **11,248 sq. ft.** lot, it features a private, beautifully landscaped backyard ideal for enjoying the outdoors. With its inviting living spaces, cathedral ceiling, wood-burning stove, and spacious yard, this property has plenty to offer. Flexible occupancy is available.**
A welcoming entryway with a closet opens onto the main living areas. The bright living room is enhanced by a large bay window, a soaring cathedral ceiling, and a cozy wood-burning stove that creates a warm and inviting atmosphere.
The functional, well-designed kitchen is adjacent to the dining area, creating a seamless living space that's perfect for gathering with family and friends.
The home offers three well-sized bedrooms. The primary bedroom includes a closet and overlooks the front yard. The second bedroom features a double closet and a garden door leading directly outside, making it an excellent option for a home office or teenager's room. The third bedroom enjoys a pleasant view of the backyard.
The bathroom is equipped with both a bathtub and a separate shower, while a convenient powder room adds extra functionality. A wall-mounted heat pump, installed approximately three years ago, ensures year-round comfort.
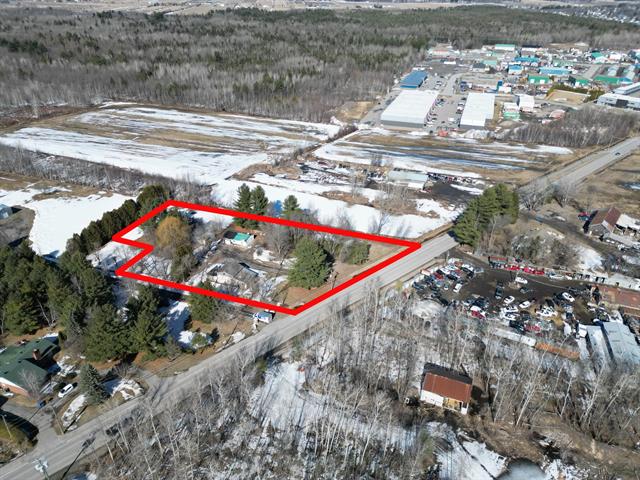
Outside, the expansive **11,248 sq. ft.** lot offers endless possibilities. A large deck with a designated area for an outdoor fire pit provides the perfect setting for relaxing or entertaining. Mature trees and shrubs create a peaceful, private setting, while a spacious storage shed and a children's play structure complete the backyard. A detached single garage provides additional space for parking, storage, or hobbies.
**Combining bright living spaces, a cathedral ceiling, a cozy wood-burning stove, and a spacious lot, this property offers a wonderful lifestyle in a peaceful setting. An opportunity you won't want to miss.**


We use cookies to give you the best possible experience on our website.
By continuing to browse, you agree to our website’s use of cookies. To learn more click here.