




Cookie Notice
We use cookies to give you the best possible experience on our website. By continuing to browse, you agree to our website’s use of cookies.
To learn more:
- Privacy Policy
- Terms and conditions

Keven Hernandez
Real estate broker
Cellular : 514 913-3250
Office : 450 471-5503
Fax :

3101, Rue Arsenault,
Terrebonne (La Plaine)
Centris No. 12264531

11 Room(s)

4 Bedroom(s)

1 Bathroom(s)

79.98 m²
Discover this inviting detached bungalow featuring 4 bedrooms, 1 full bathroom, 1 powder room, and a fully finished basement. The renovated kitchen offers quartz countertops, abundant cabinetry, while the spacious family room provides additional living space. Enjoy year-round comfort with two wall-mounted heat pumps. Outside, the private fenced yard features mature trees, a large wooden deck, a heated 18-foot above-ground pool installed in 2026, and a storage shed. Close to schools, parks, and shops, this property combines comfort, space, and tranquility.
Room(s) : 11 | Bedroom(s) : 4 | Bathroom(s) : 1 | Powder room(s) : 1
Curtain rods, curtains, blinds, light fixtures, pool heater, and the kitchen freezer.
The patio umbrella, the kitchen water-filter valve and water filter, the electronic control for the pool's solar-heating pipes, the dishwasher, the refrigerator, decorative wall items, and TV mounts.
Discover this warm and inviting detached bungalow offering a peaceful, private, and well-designed living environment. The property features four bedrooms, including two on the main floor and two in the basement, one f...
Discover this warm and inviting detached bungalow offering a peaceful, private, and well-designed living environment. The property features four bedrooms, including two on the main floor and two in the basement, one full bathroom, one powder room, and a fully finished basement.
Upon entering, a split-level foyer welcomes you with a glass door and closet. The primary bedroom stands out with its integrated walk-in closet and two front-facing windows. The second main-floor bedroom overlooks the backyard and includes a standard closet as well as additional storage.
Renovated approximately four years ago, the kitchen is one of the property's main highlights. It features quartz countertops, a service counter, abundant melamine cabinetry, a ceramic backsplash, a chimney-style range hood, and a dedicated space to discreetly conceal a freezer. Renovated in 2018, the main-floor bathroom remains in excellent condition and includes a tub-shower combination.
The basement, with a ceiling height of more than six feet, is fully finished. It offers a spacious and welcoming family room, ideal for relaxing or spending time together. Two additional bedrooms complete this level: one features three small windows and a closet, while the other includes a window, a closet, and a small sink. The renovated powder room includes washer and dryer installations as well as a new countertop. Storage beneath the staircase further maximizes the available space.
The property is equipped with two wall-mounted heat pumps, electric baseboard heating, a central vacuum system, and an alarm system. Several improvements have been completed, including the kitchen, the primary bedroom walk-in closet, selected main-floor doors, the patio door, the front entrance door, and additional insulation.
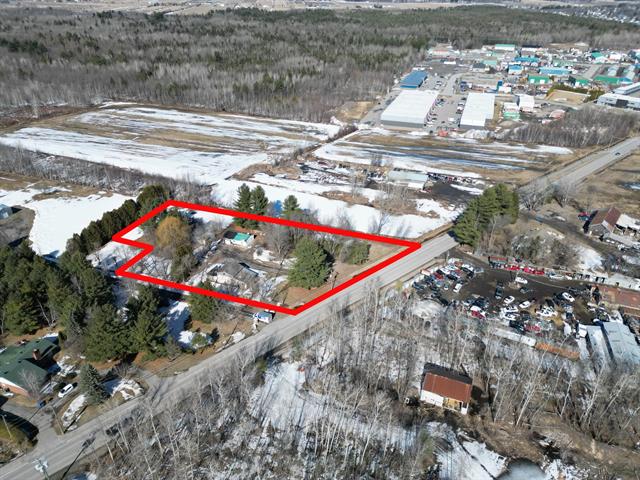
Outside, enjoy a private, landscaped, and fenced backyard bordered by a cedar hedge and enhanced by mature trees. A very large wooden deck provides ample space for entertaining, while the heated 18-foot above-ground pool, installed in 2026 and accompanied by its deck, promises enjoyable summer days. A storage shed completes the outdoor layout, and the double-width paved driveway provides convenient parking.
Located close to schools, parks, and shops, this property combines space, comfort, and tranquility for the entire family.

We use cookies to give you the best possible experience on our website. By continuing to browse, you agree to our website’s use of cookies.
To learn more:
- Privacy Policy
- Terms and conditions