

Cookie Notice
We use cookies to give you the best possible experience on our website. By continuing to browse, you agree to our website’s use of cookies.
To learn more:
- Privacy Policy
- Terms and conditions

Keven Hernandez
Real estate broker
Cellular : 514 913-3250
Office : 450 471-5503
Fax :
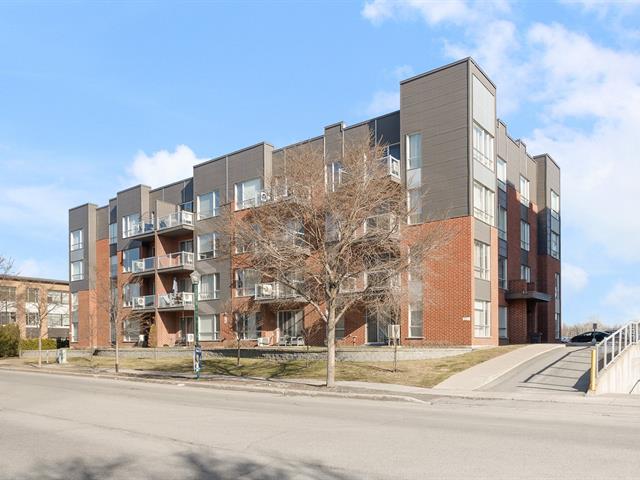
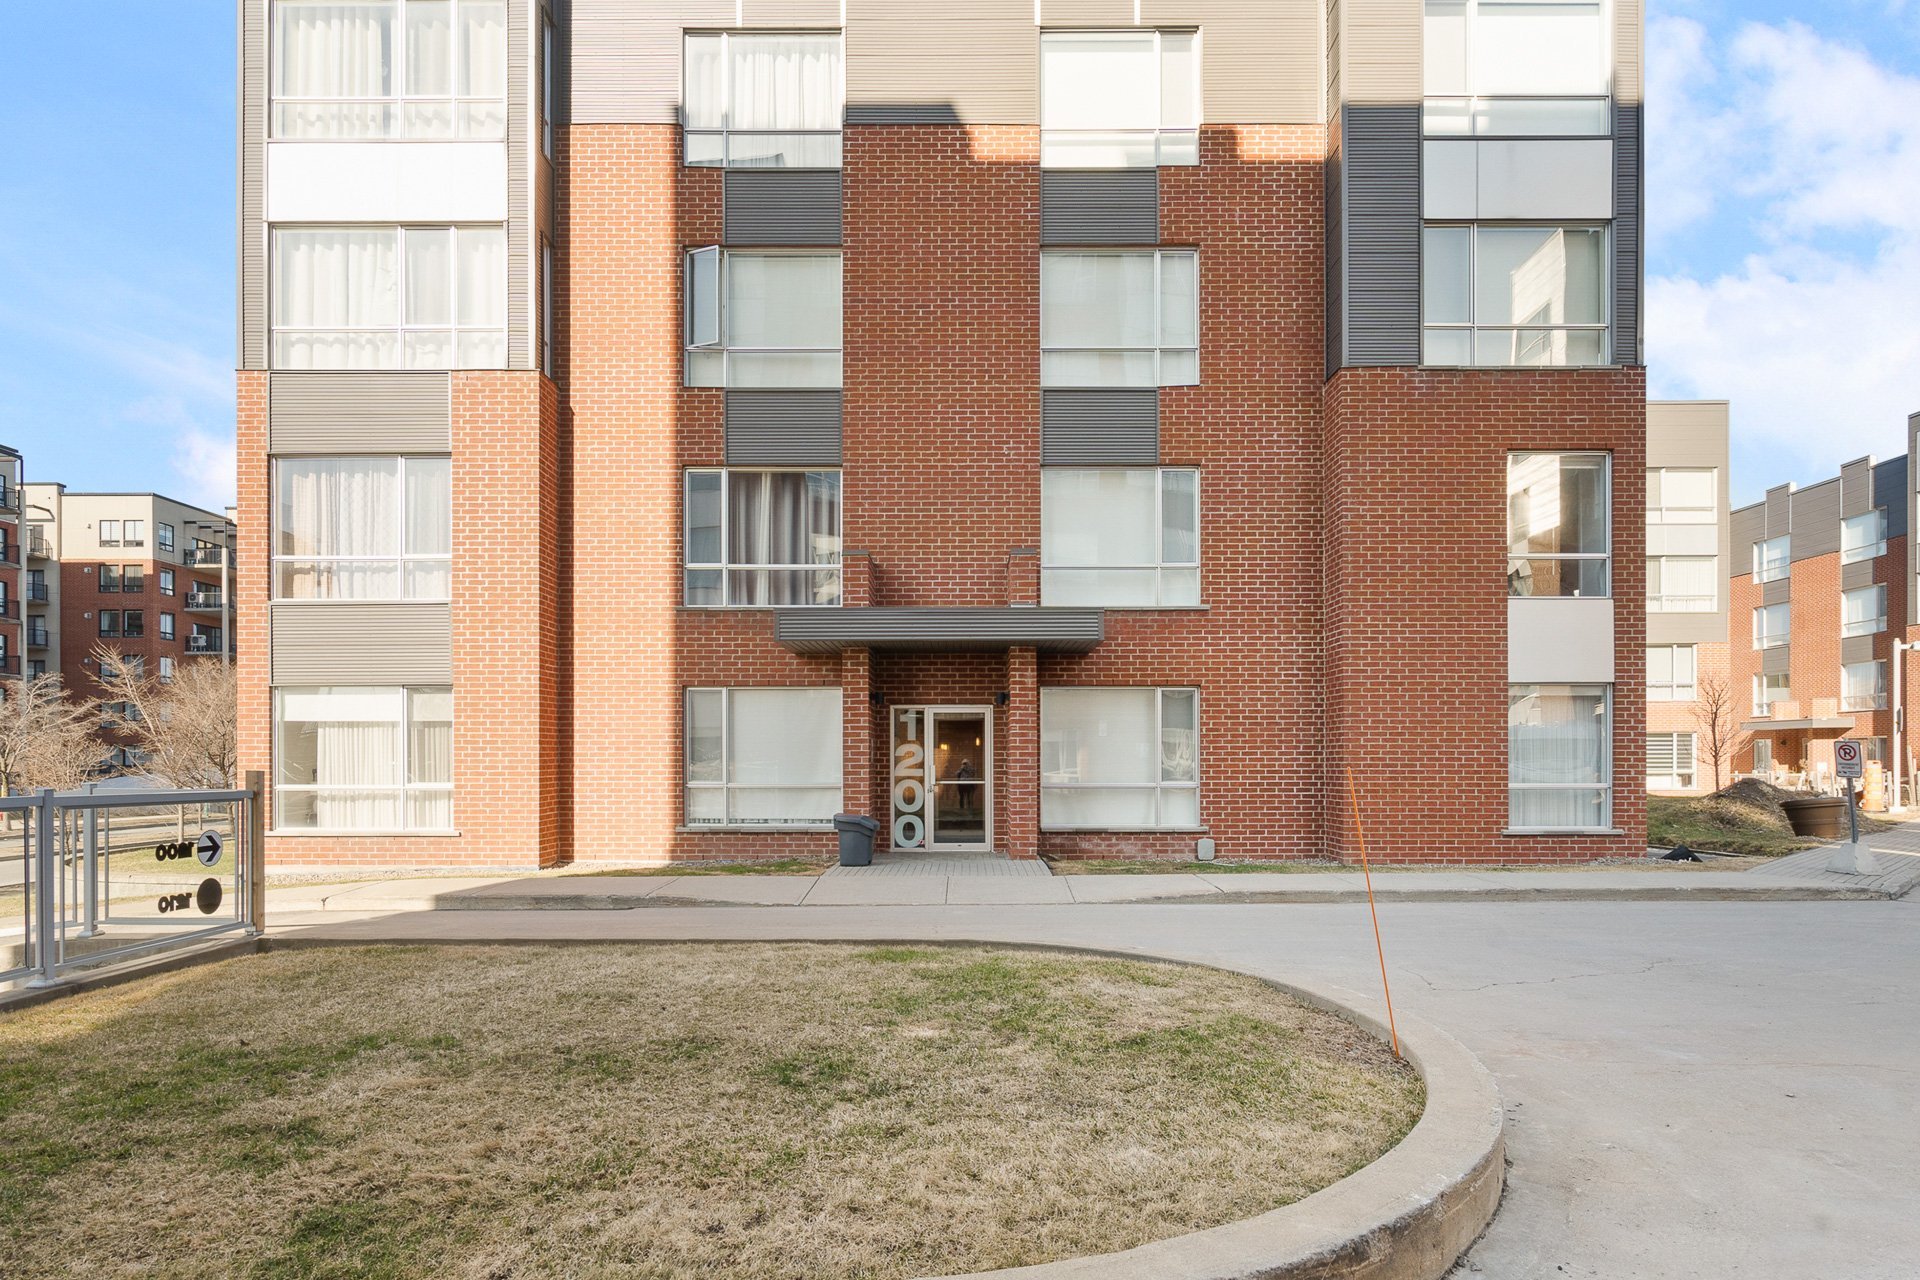
1200, Boul. Lucille-Teasdale,
apt. 409,
Terrebonne (Lachenaie)
Centris No. 12833035

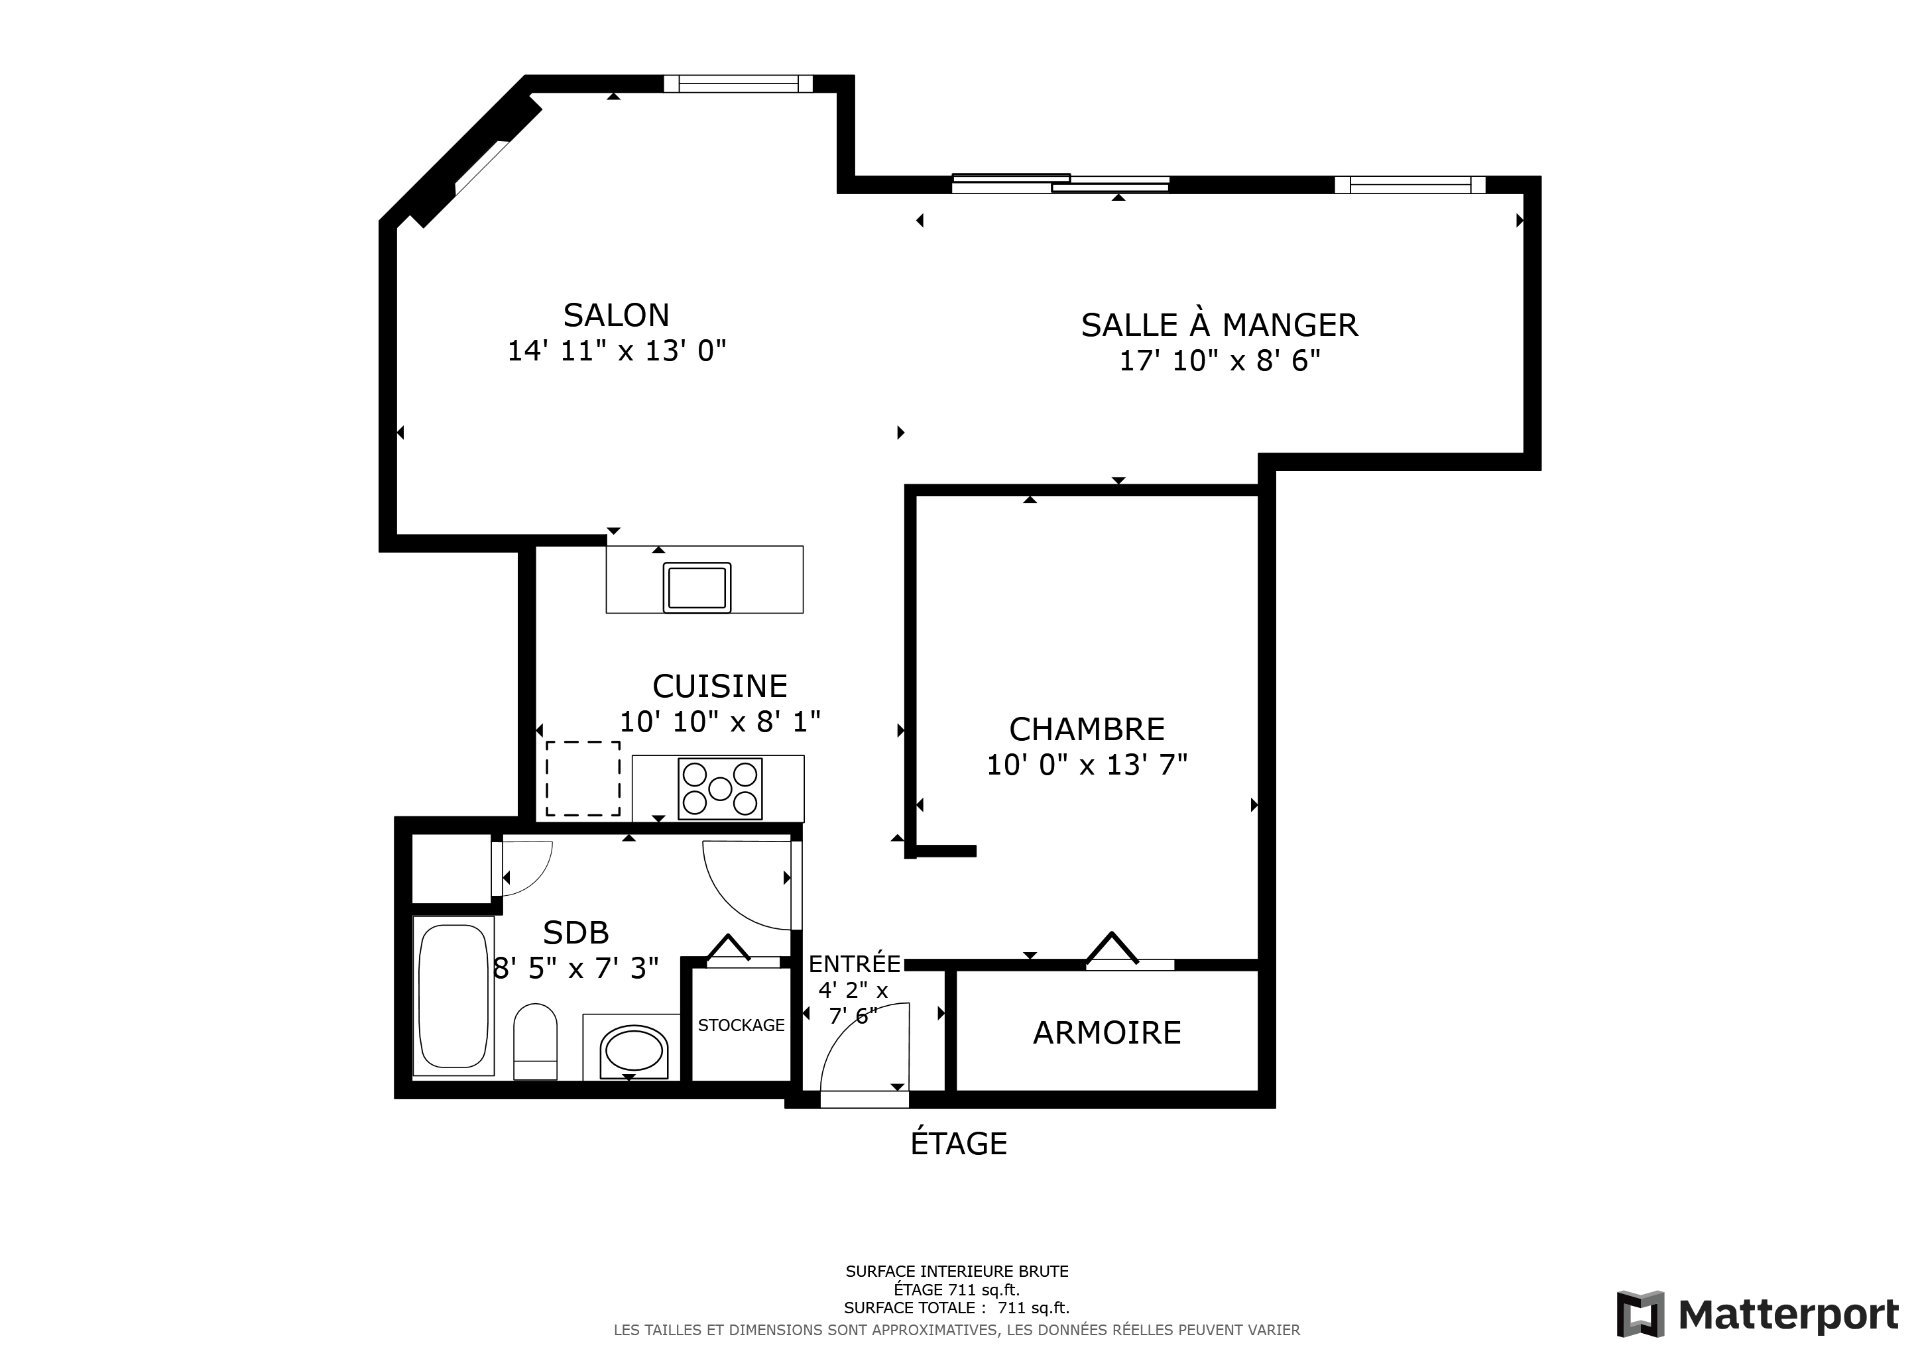
7 Room(s)

1 Bedroom(s)

1 Bathroom(s)

66.80 m²
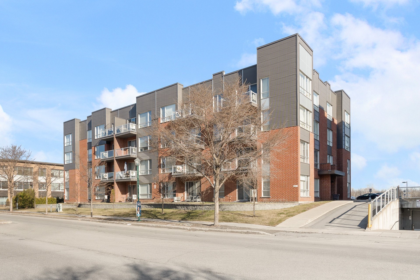
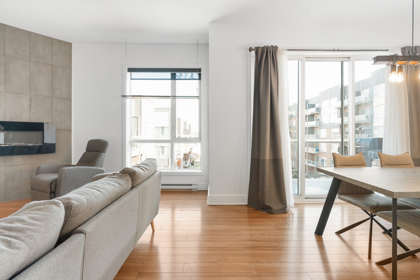
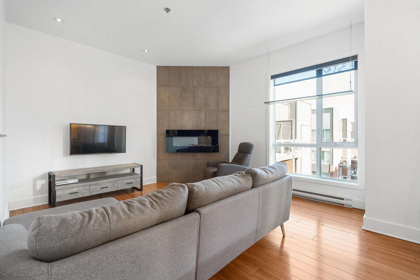
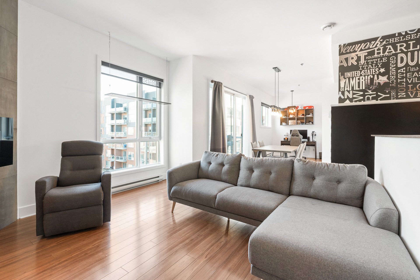
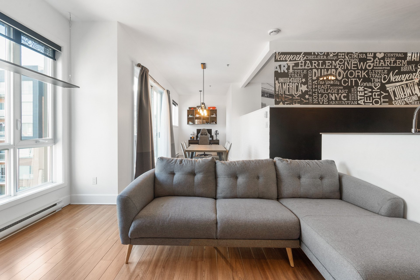
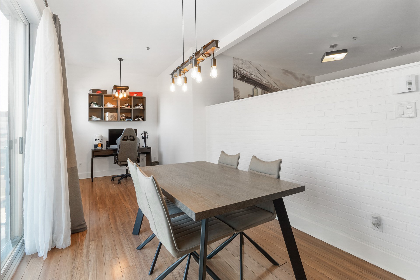
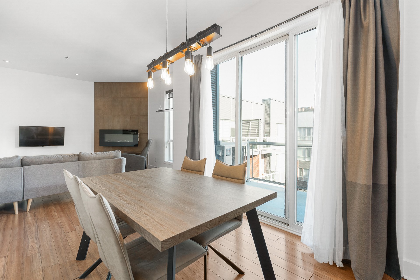
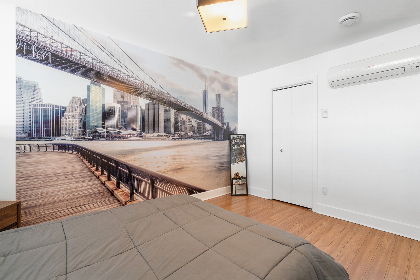
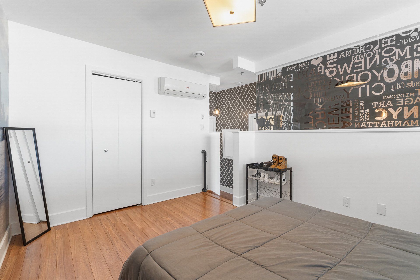
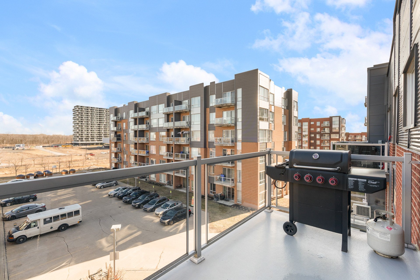
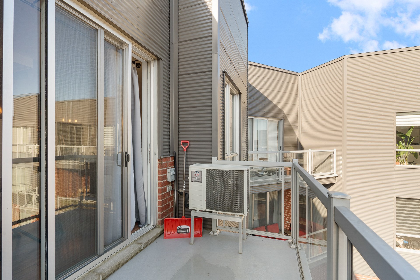
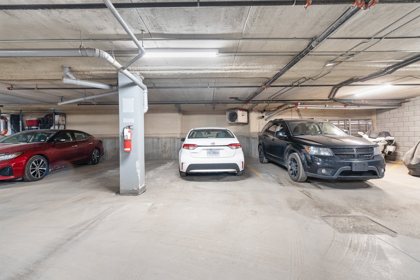
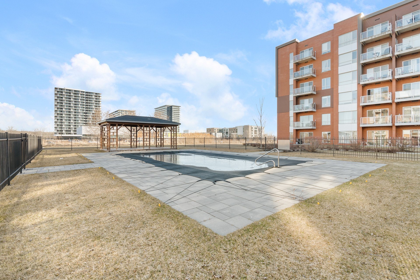
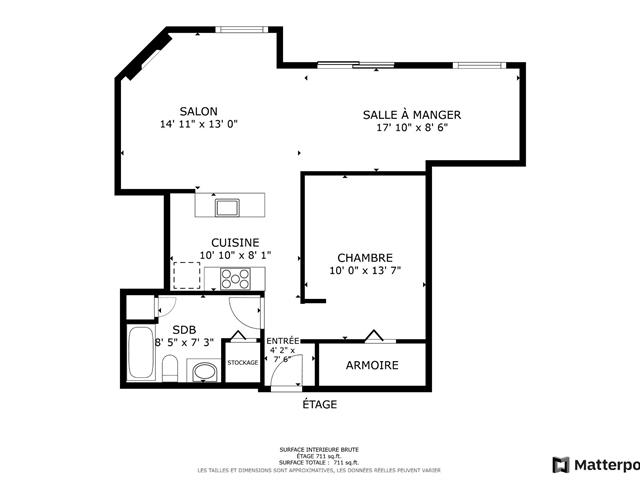
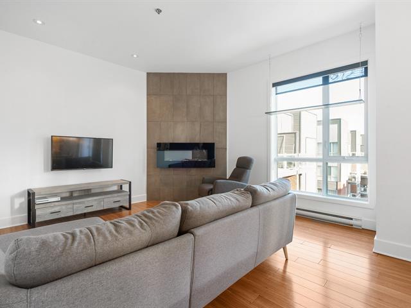
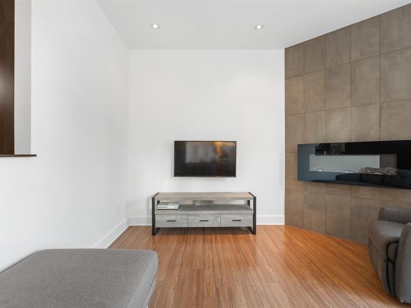
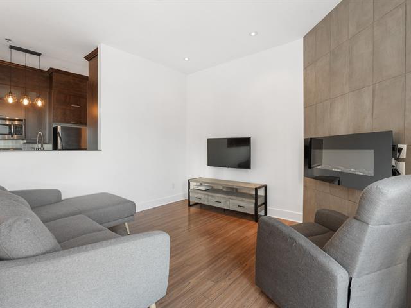
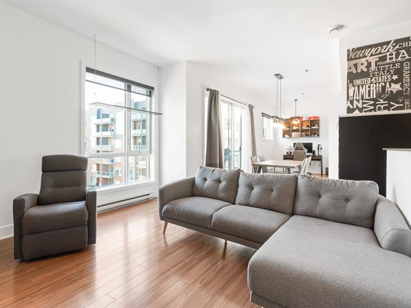
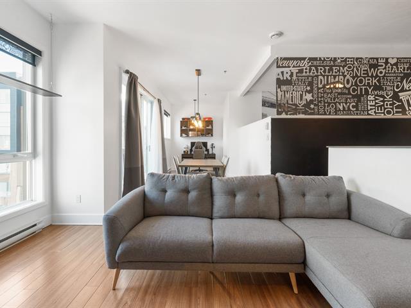
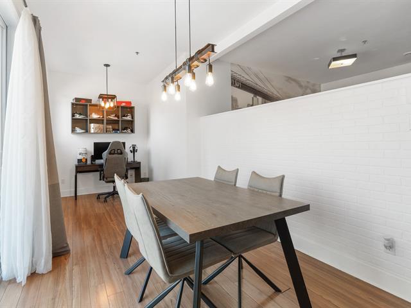
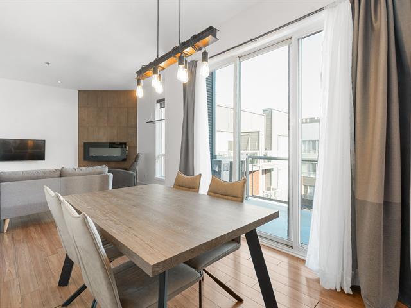
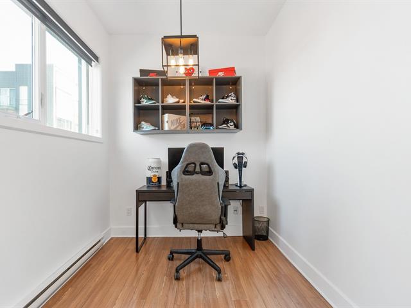
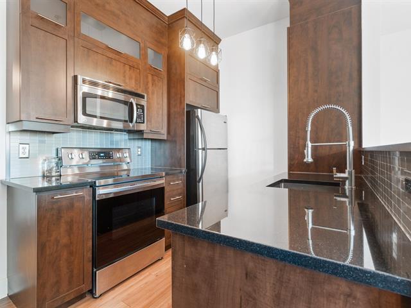
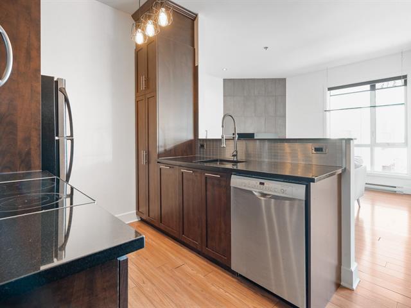
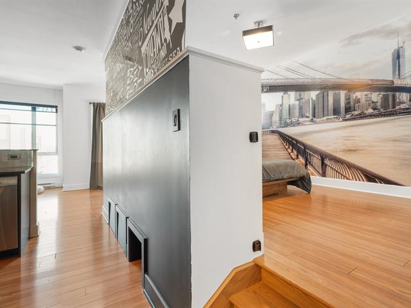
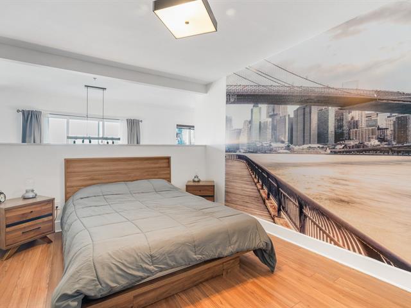
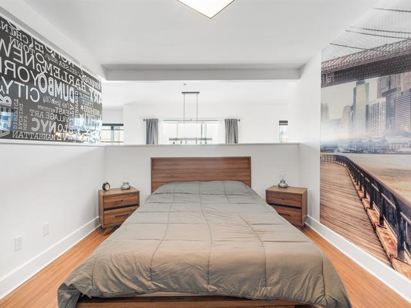
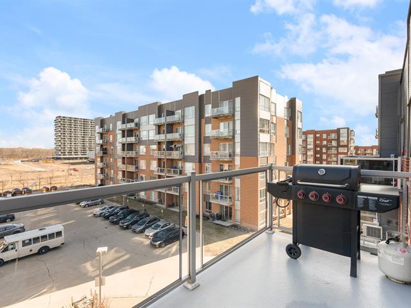
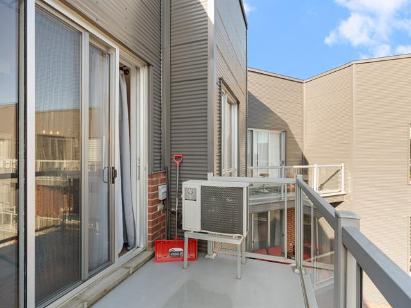
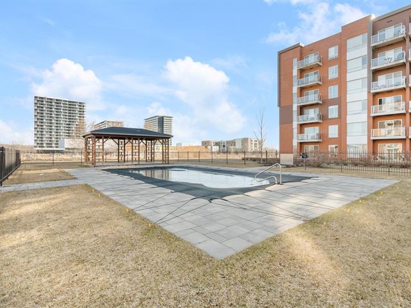
Bright 719 sq. ft. penthouse featuring an open and functional living area with space for a small home office. Raised by a few steps, the open bedroom includes a walk-in closet and additional storage underneath. Enjoy a fiberglass balcony, electric fireplace, wall-mounted air conditioner, and shared in-ground pool. An elevator can be accessed from both the hallway and the garage, providing convenient access to the unit.
Room(s) : 7 | Bedroom(s) : 1 | Bathroom(s) : 1 | Powder room(s) : 0
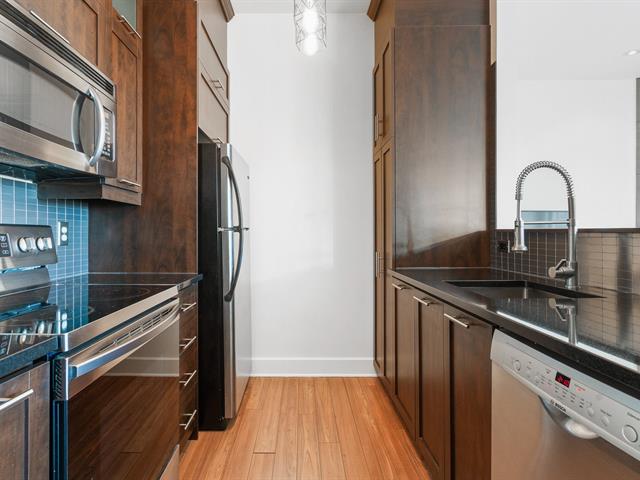
Fixtures d'éclairage, pôles, rideaux, stores, foyer électrique, lave-vaisselle, climatiseur mural, étagère murale du bureau, hotte micro-onde, laveuse-sécheuse, cuisinière, réfrigérateur.
Support à TV.
Discover this 719 sq. ft. penthouse offering a bright, functional, and thoughtfully designed living space. With its raised open bedroom, fiberglass balcony, and comfortable living areas, this unit features a distincti...
Discover this 719 sq. ft. penthouse offering a bright, functional, and thoughtfully designed living space. With its raised open bedroom, fiberglass balcony, and comfortable living areas, this unit features a distinctive and inviting layout.
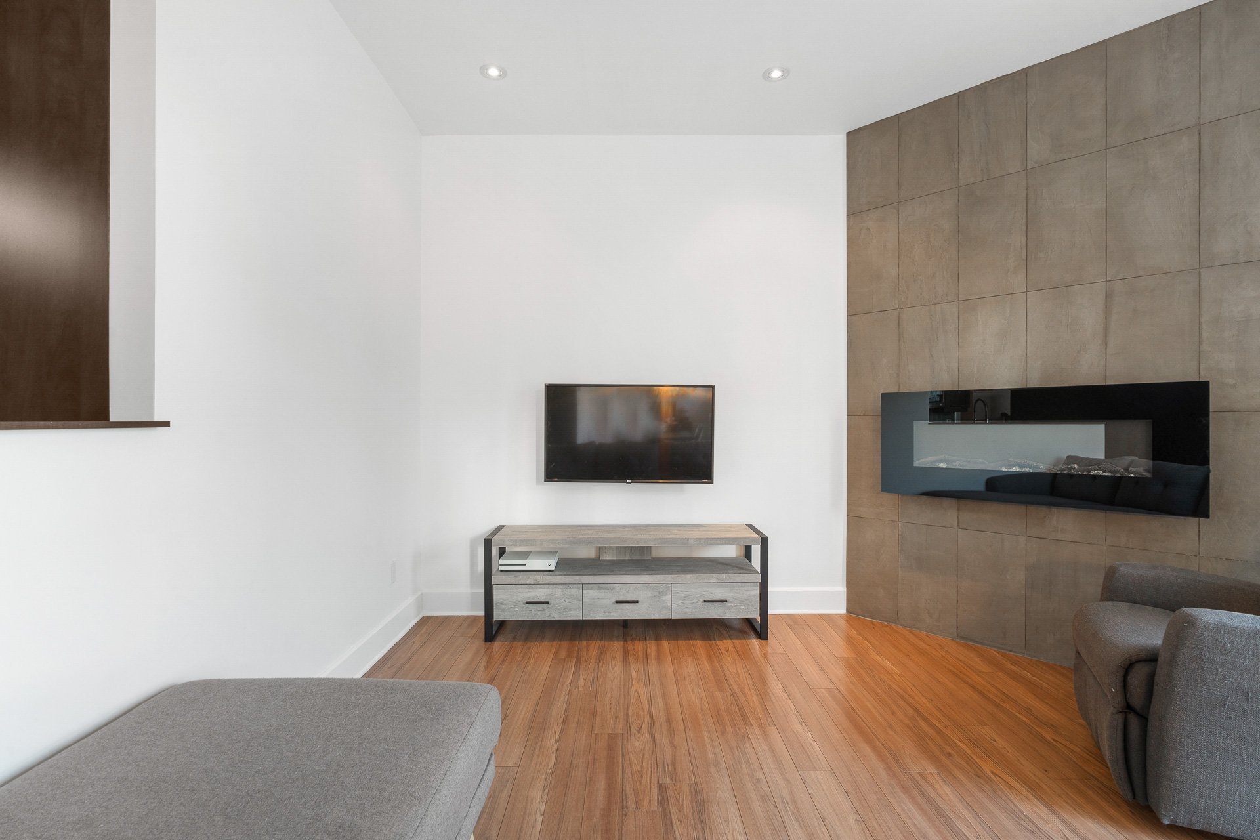
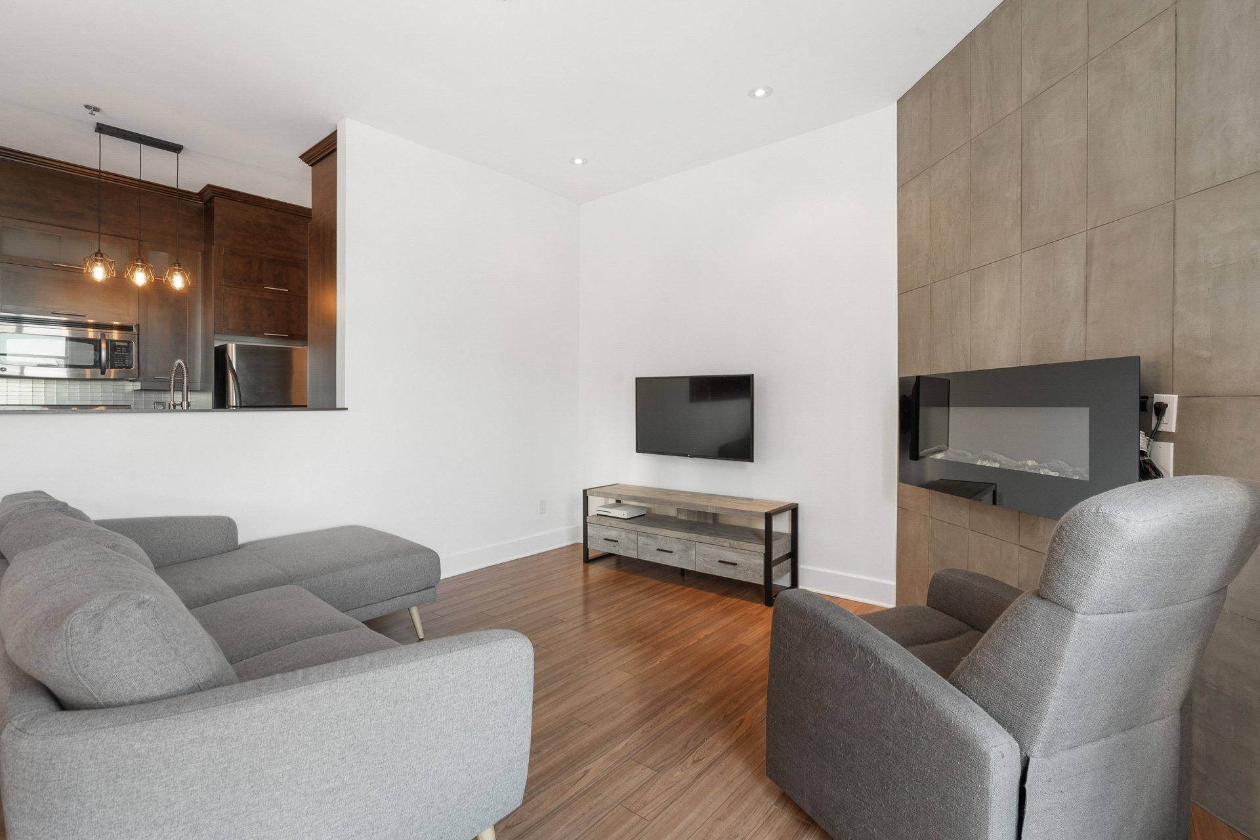
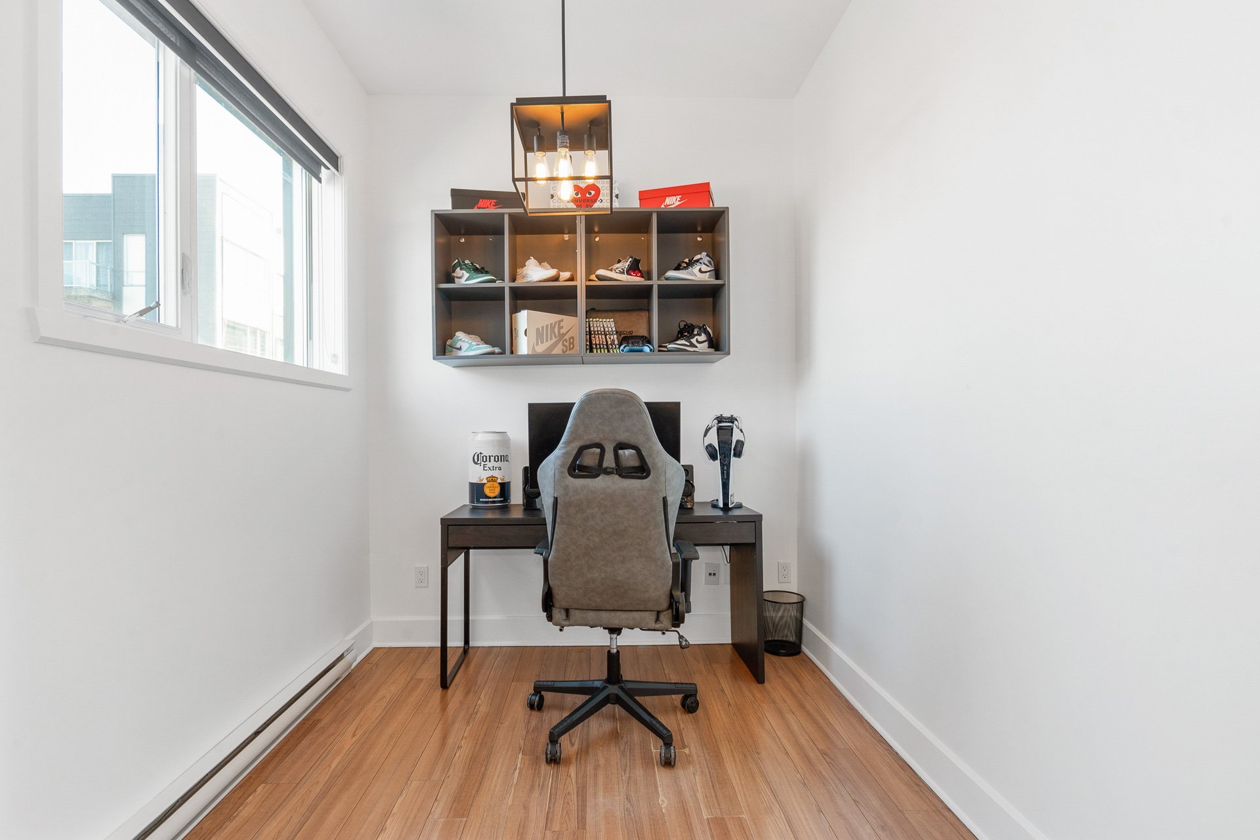
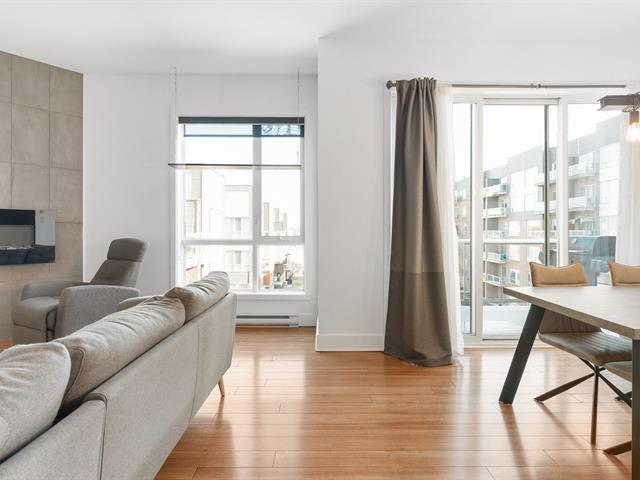
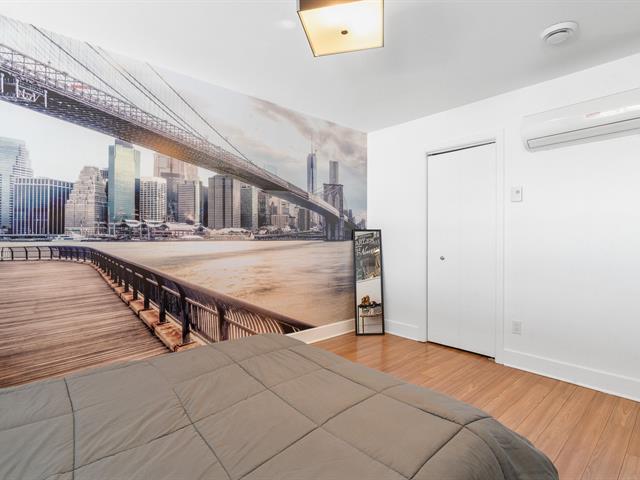
The main living area brings together the living room and dining room in an open-concept setting, with enough space to create a small home office. An electric fireplace adds warmth and ambiance to the living room, while the wall-mounted air conditioner provides welcome comfort during hot summer days. From the living area, you also have direct access to the fiberglass balcony.
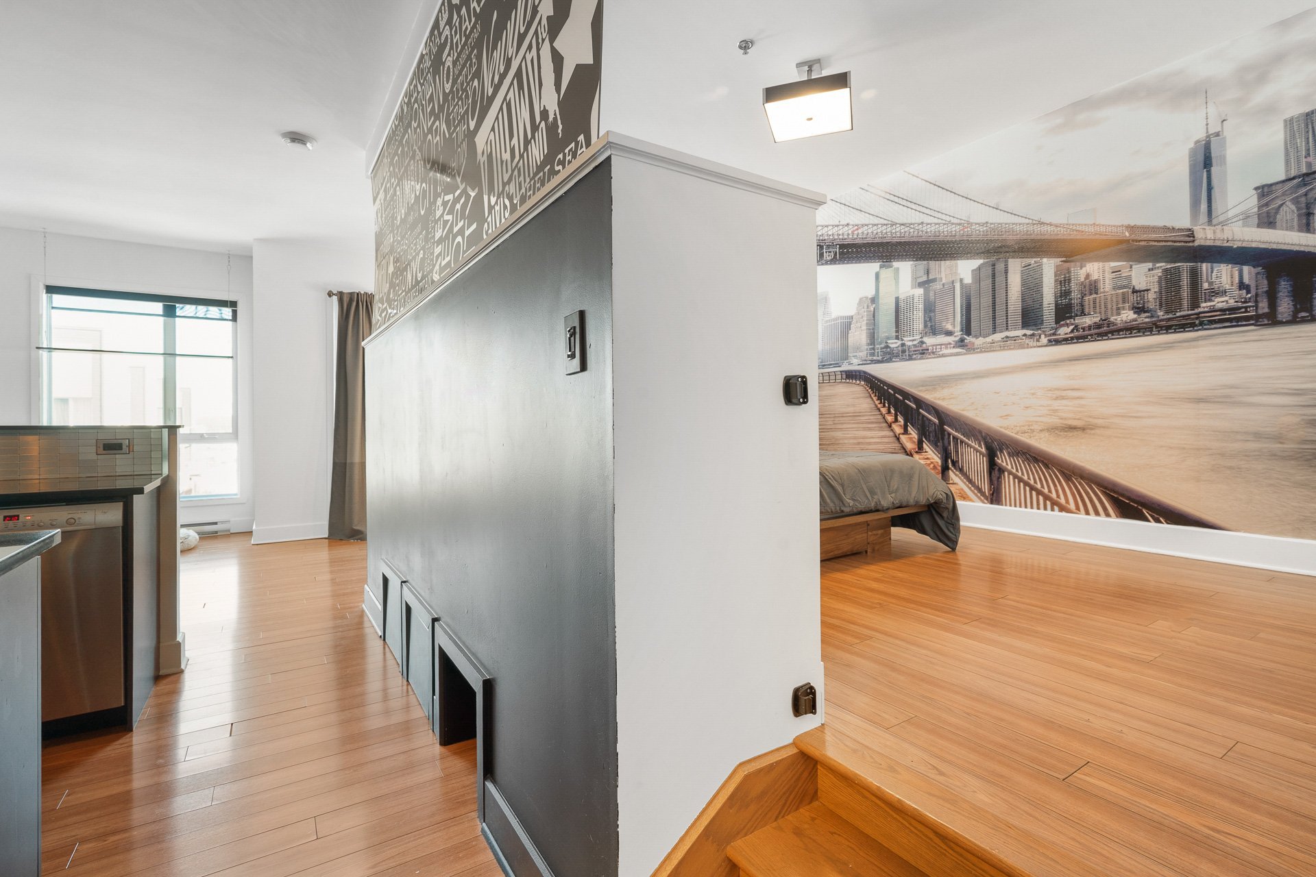
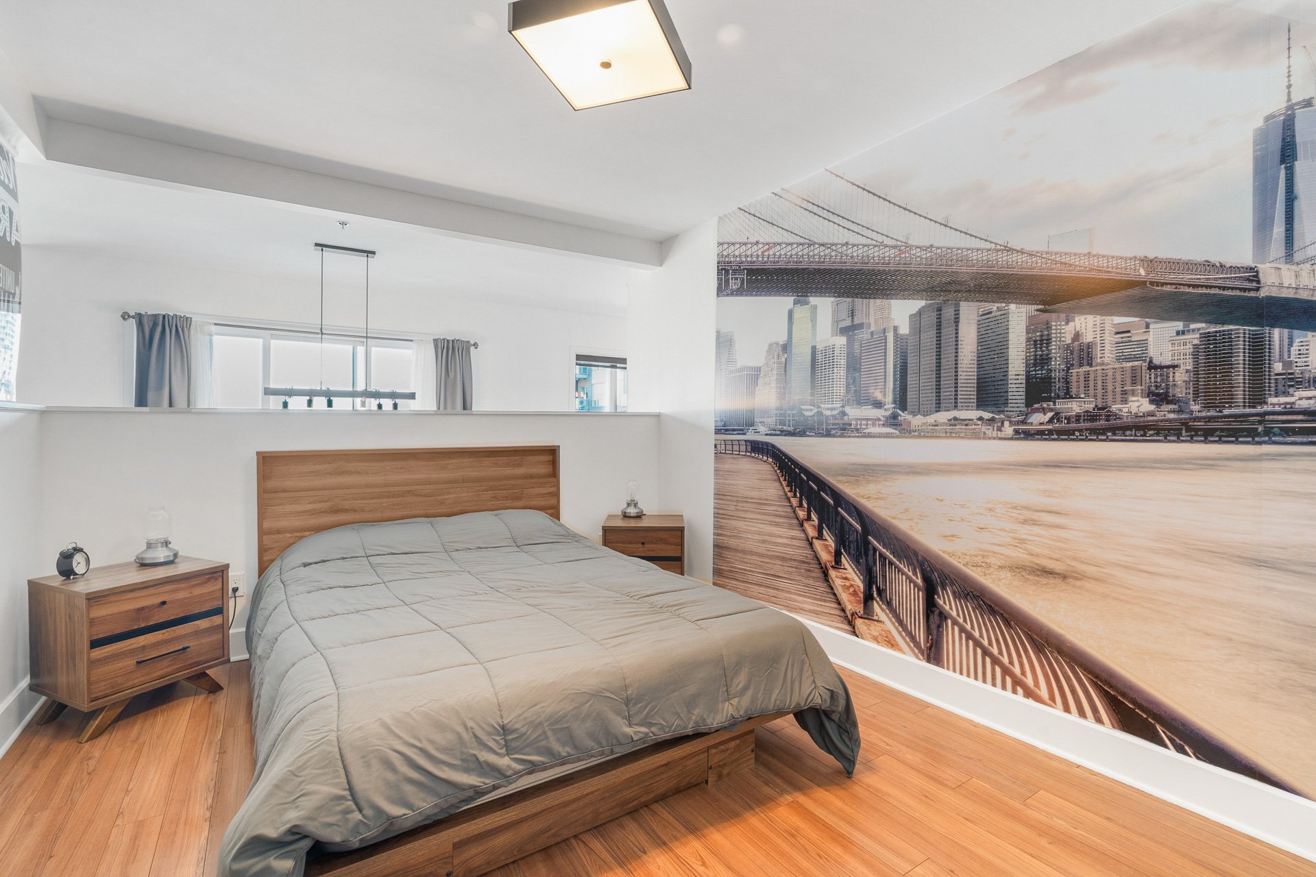
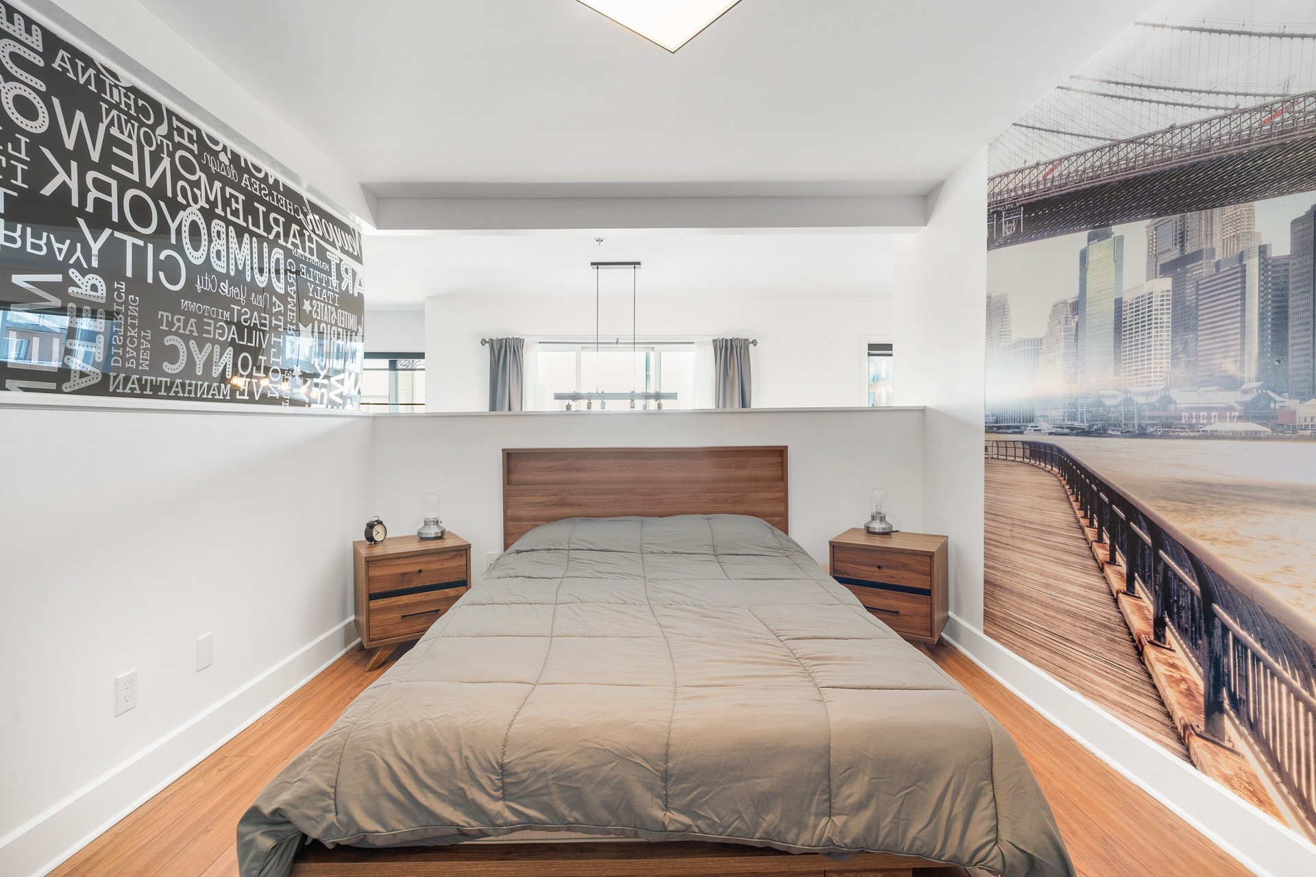
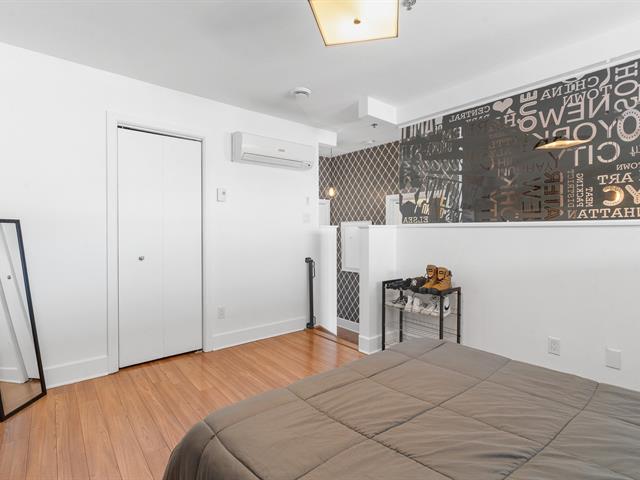
Raised by a few steps, the open bedroom stands out with its unique design. It features a walk-in closet as well as additional storage underneath, making clever use of every square foot.
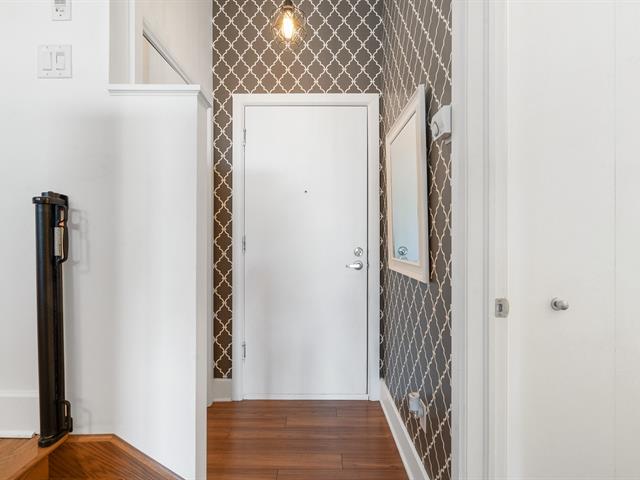
Since the unit was purchased in 2020, several improvements have been made. The condo has been repainted, and the light fixtures, electrical outlets, and switches have been replaced for a more modern look.
Work Related to the Special Assessment
The work covered by the special assessment is currently underway. To date, work has been completed on two of the building's four façades. The special assessment has been paid in full by the seller, and the required funds are being held in trust in a notary's account.
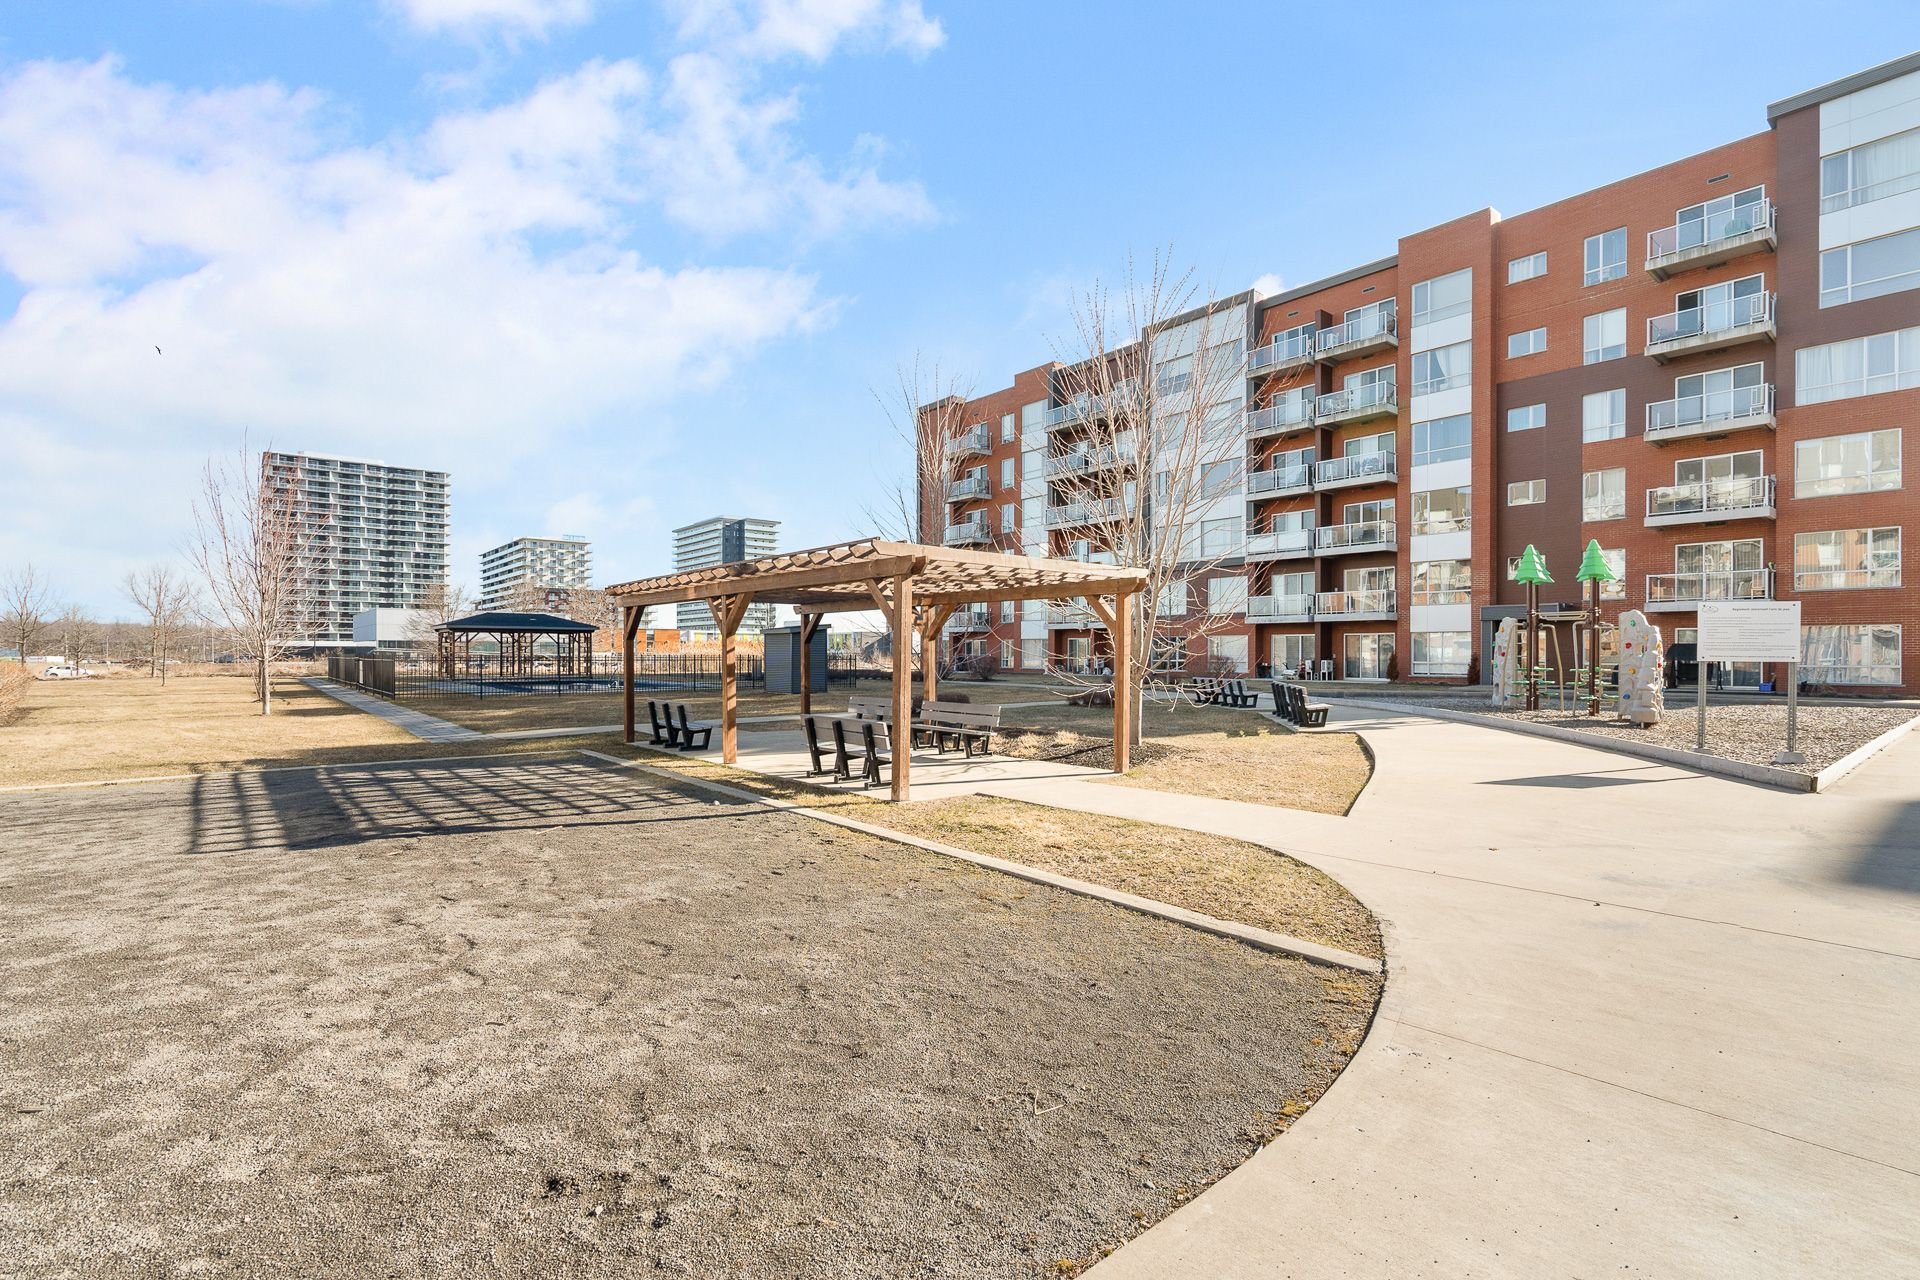
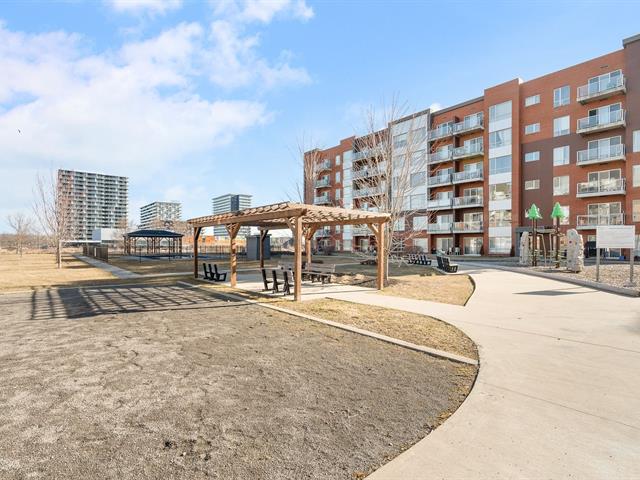
Residents can also enjoy a shared in-ground pool as well as a park with a playground.
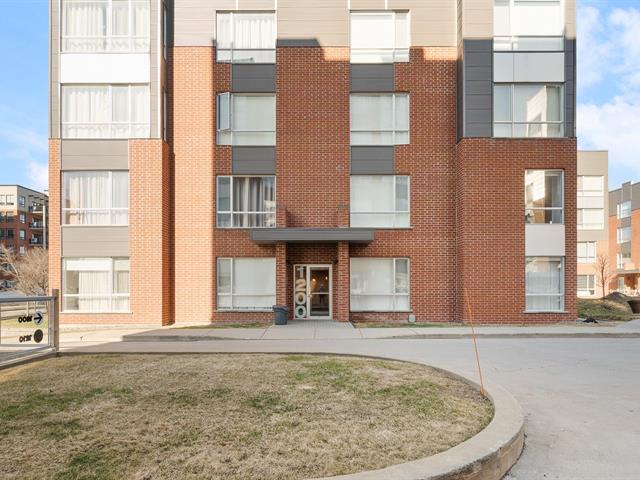
Located at 1200 boul. Lucille-Teasdale, the property is within walking distance of several everyday amenities, including a grocery store, restaurants, a pharmacy, and a train station. The building is also located right next to the hospital and a daycare.
Additional Information
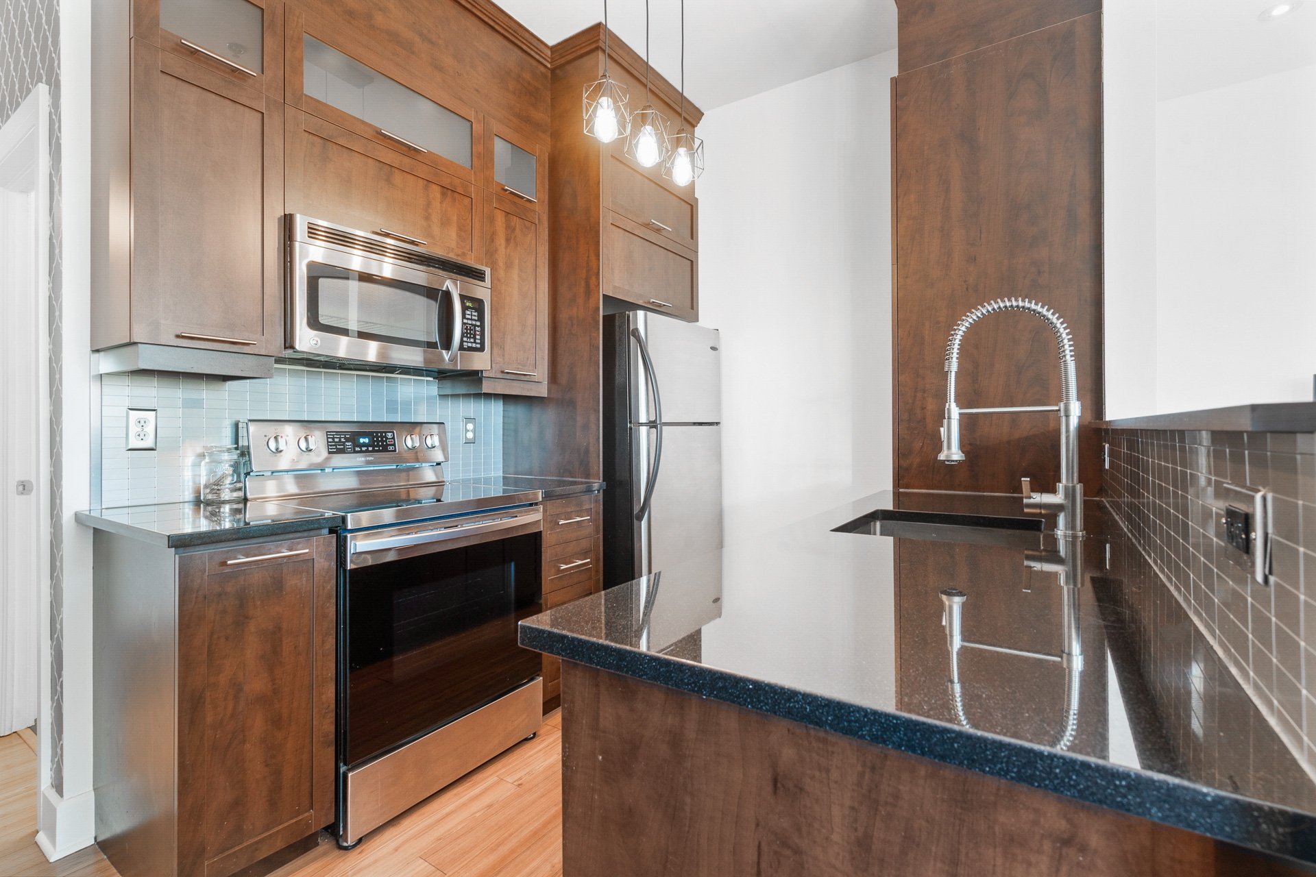
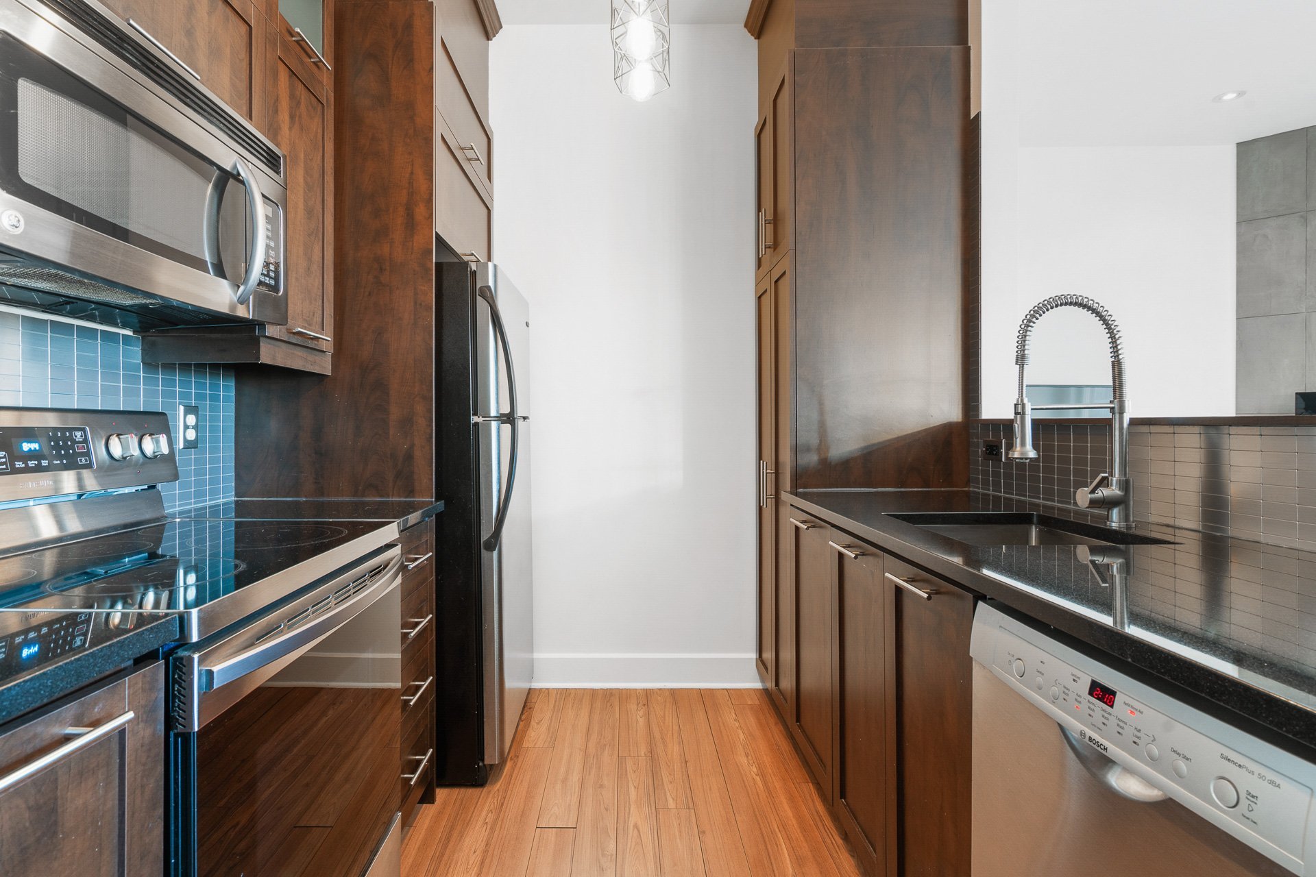
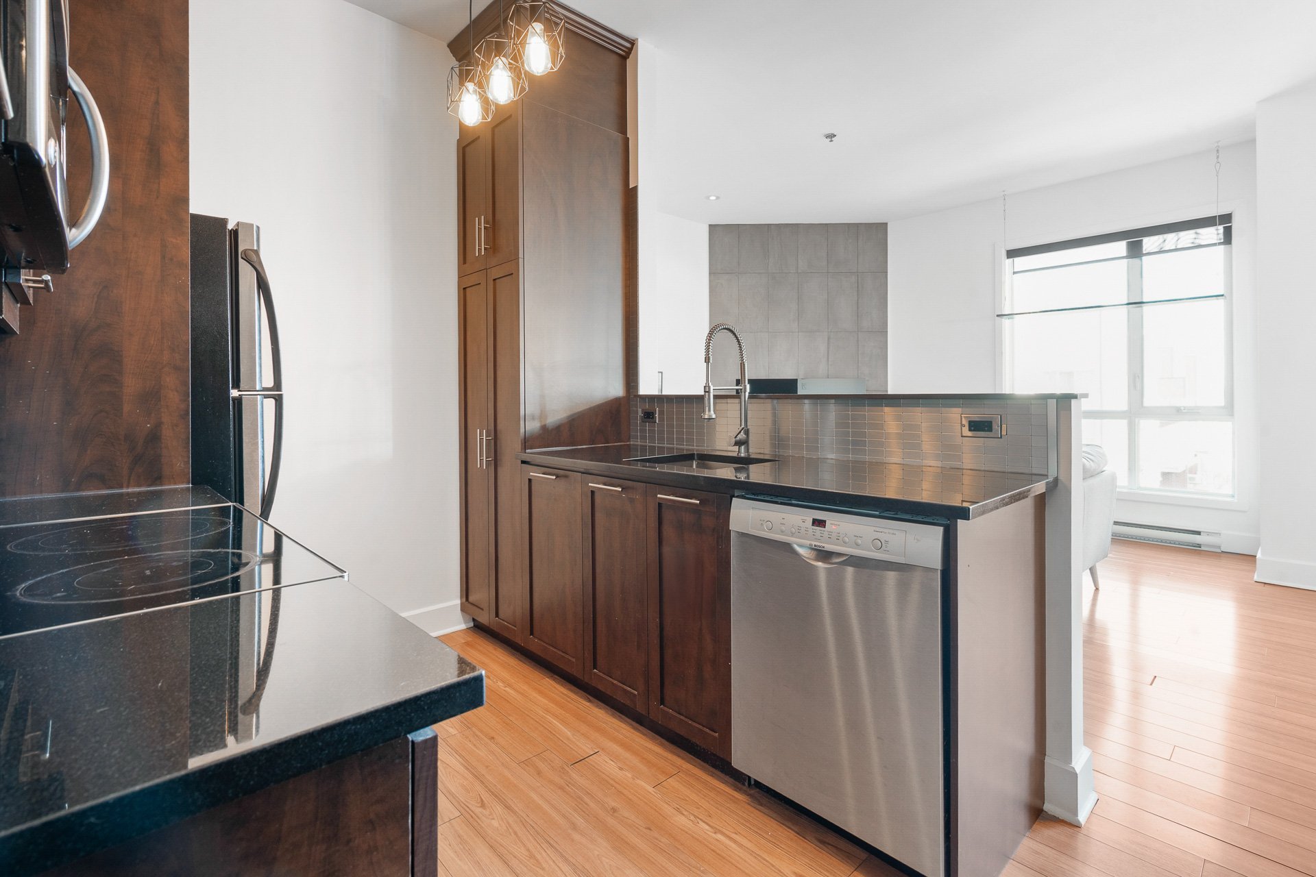
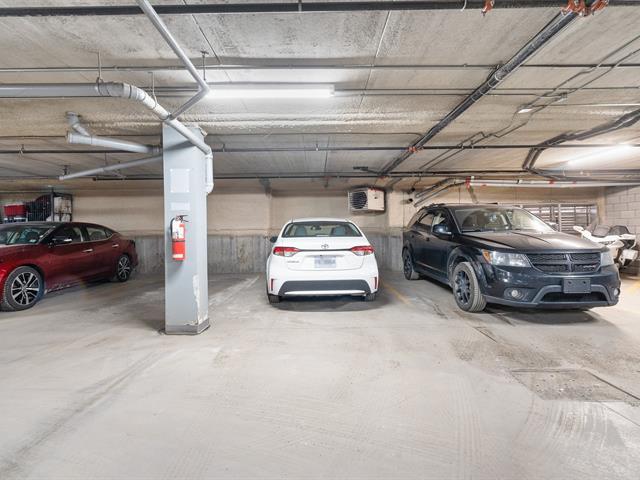
The condo comes with a great list of inclusions, including the washer, dryer, stove, and refrigerator. The unit is also equipped with indoor air-exchange vents, a sprinkler, and an intercom. It also offers good soundproofing.
A great opportunity to discover a bright and functional penthouse with a distinctive layout that makes excellent use of the available space. Schedule your visit!
We use cookies to give you the best possible experience on our website. By continuing to browse, you agree to our website’s use of cookies.
To learn more:
- Privacy Policy
- Terms and conditions