



Cookie Notice
We use cookies to give you the best possible experience on our website. By continuing to browse, you agree to our website’s use of cookies.
To learn more:
- Privacy Policy
- Terms and conditions
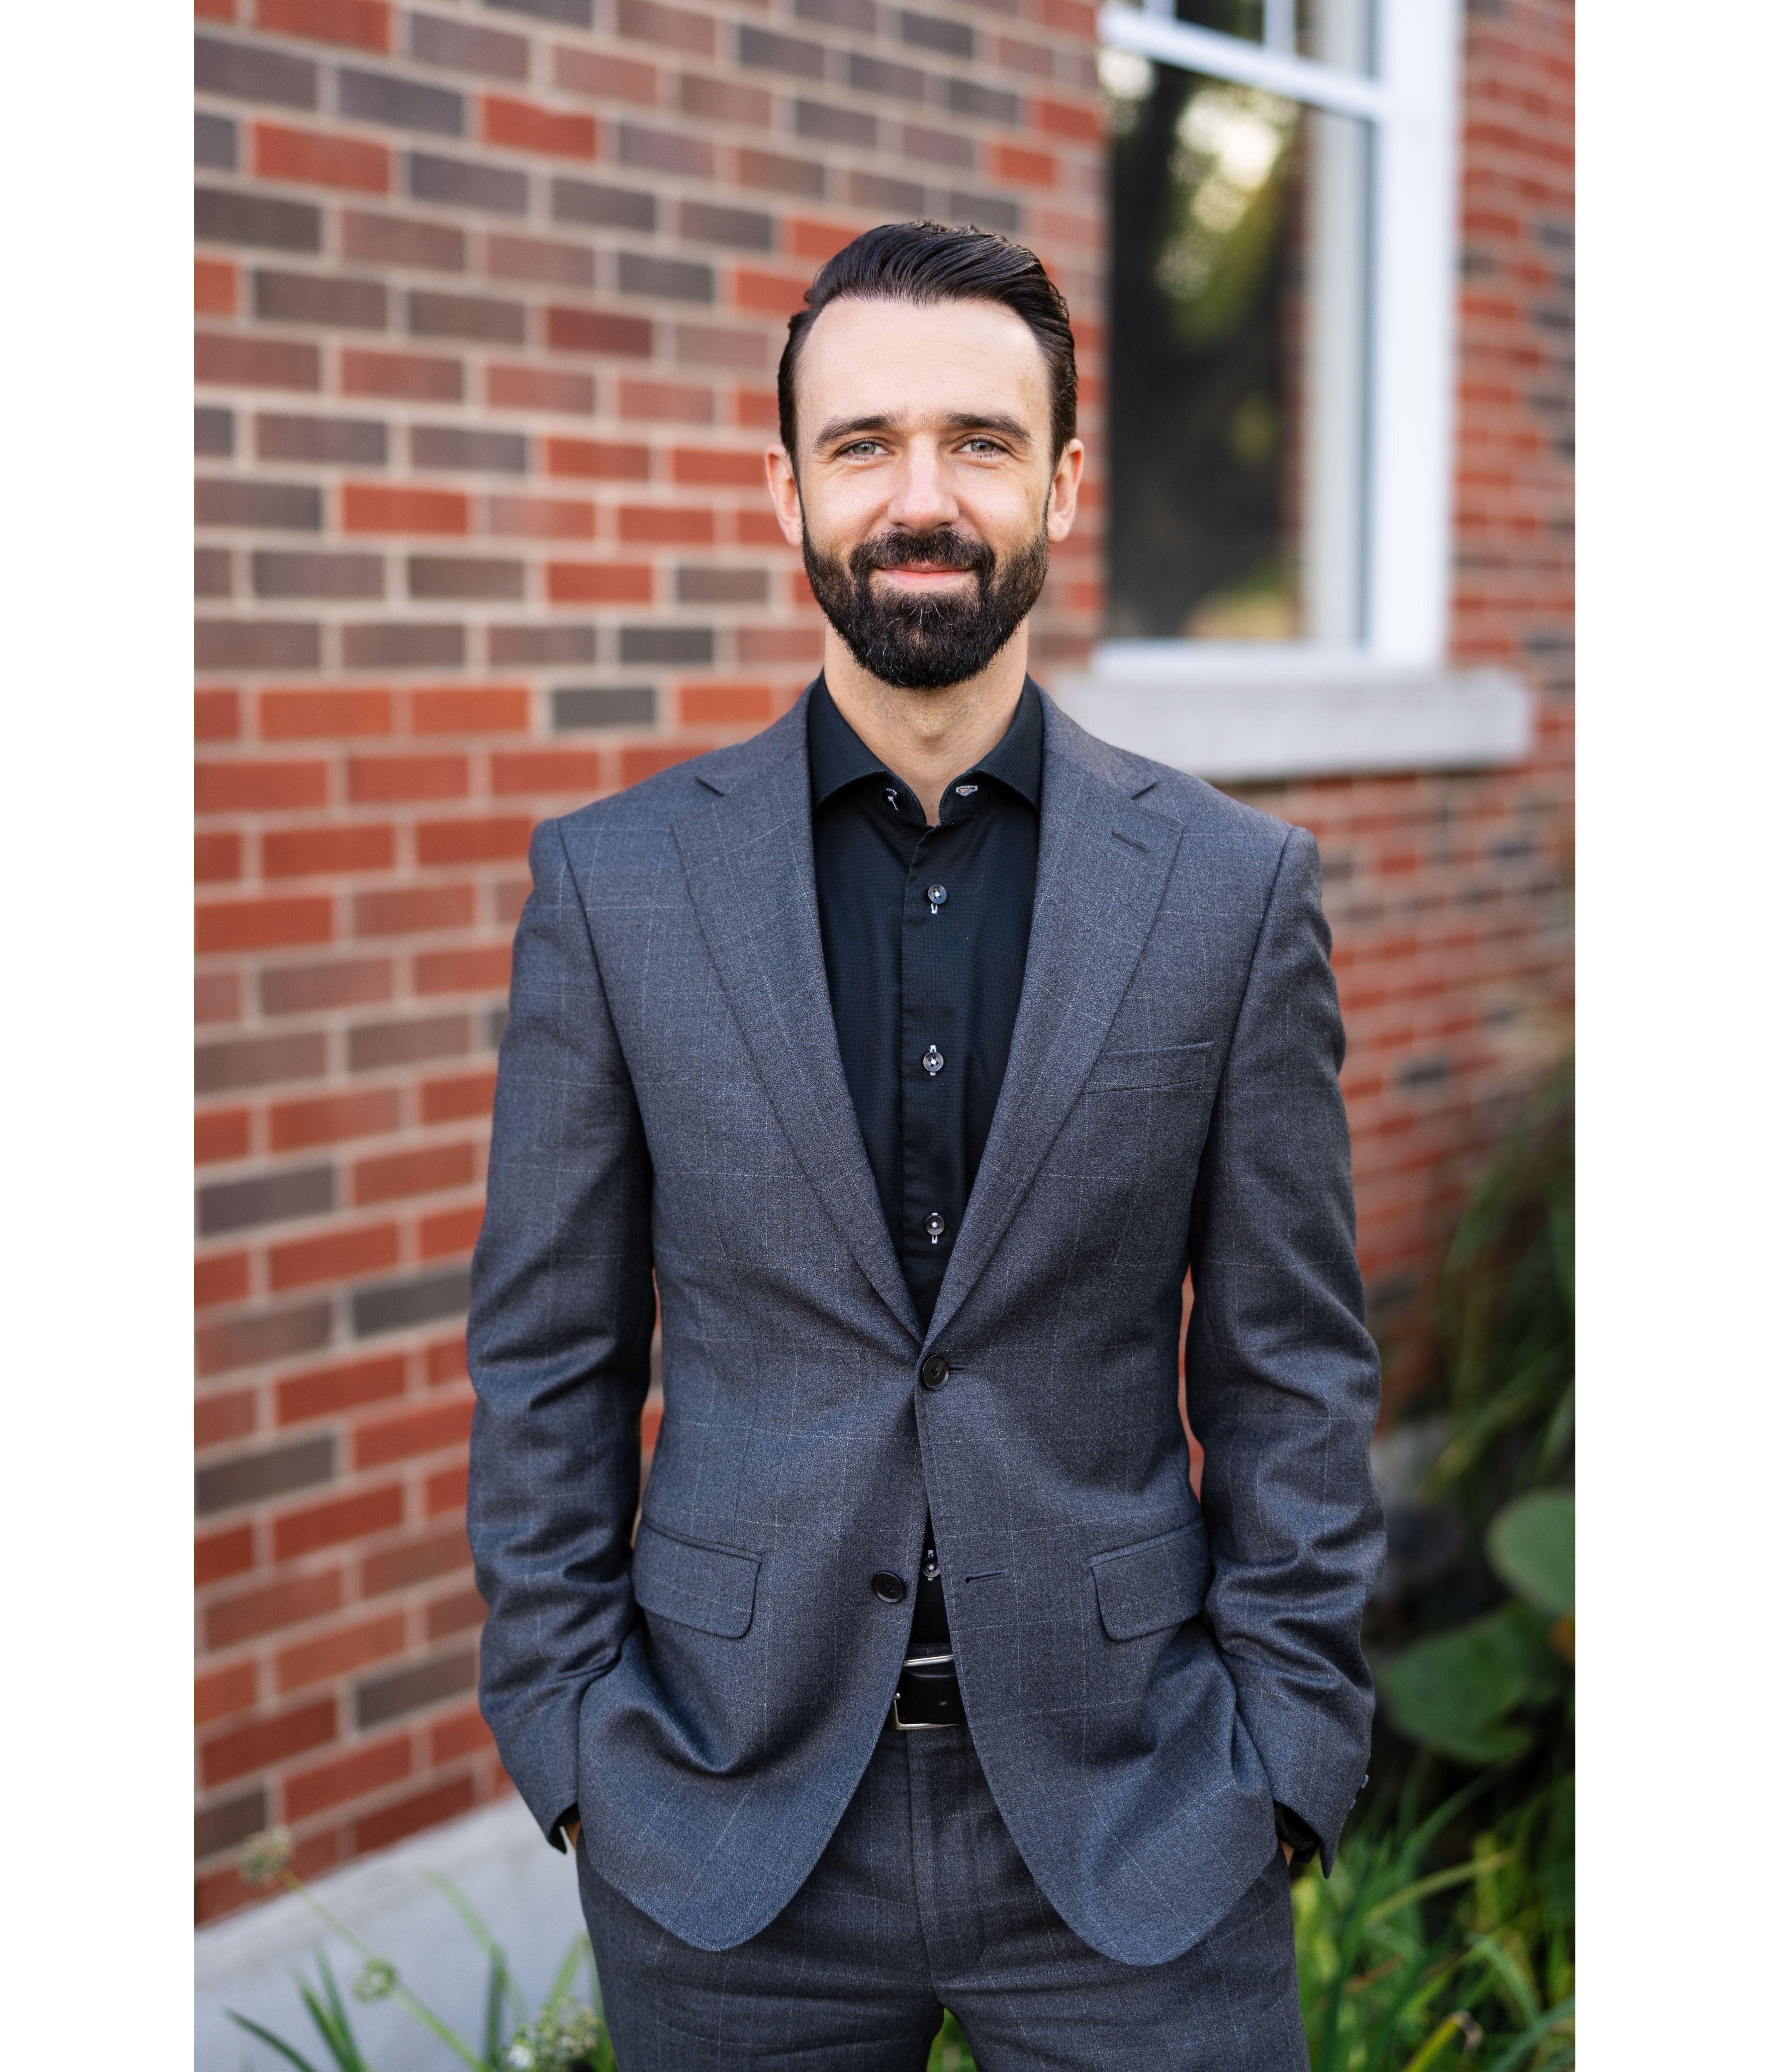
Keven Hernandez
Real estate broker
Cellular : 514 913-3250
Office : 450 471-5503
Fax :

225 - 227, Rue St-Joseph,
Terrebonne (Terrebonne)
Centris No. 22382438

5 Room(s)

3 Bedroom(s)

1 Bathroom(s)
A wonderful opportunity in the heart of Old Terrebonne! Discover this charming heritage property with 2 units, combining comfortable living and rental income potential. The main residence offers 3 bedrooms, inviting living spaces and a kitchen with wood cabinetry and a cozy sitting nook. The second unit features a loft-style layout with a private entrance. Outside, enjoy a fenced yard with a stone patio, covered porch, mature trees and 3 parking spaces. All in a historic neighbourhood close to Old Terrebonne's many attractions!
Room(s) : 5 | Bedroom(s) : 3 | Bathroom(s) : 1 | Powder room(s) : 0
Light fixtures, curtain rods, curtains and blinds, refrigerator, TV mounts.
A Charming Heritage Property in the Heart of Old Terrebonne!
Discover this character-filled two-unit property, offering a wonderful combination of charm, space and rental income potential. With three bedrooms...
A Charming Heritage Property in the Heart of Old Terrebonne!
Discover this character-filled two-unit property, offering a wonderful combination of charm, space and rental income potential. With three bedrooms in the main residence and a separate loft currently rented for $875 per month, this property presents an attractive opportunity for an owner-occupant or investor looking for a prime location.
The Main Residence
Step inside and discover inviting living spaces where the living and dining rooms flow naturally together. Recessed lighting adds a refined touch to the welcoming atmosphere.
The kitchen features beautiful wood cabinetry and ceramic flooring, along with a charming boudoir area that creates an additional space to relax, read or simply enjoy a quiet moment.
The main residence offers three bedrooms, including one generously sized bedroom, as well as a bathroom with a shower. Downstairs, you'll find a dedicated laundry area and practical storage space. The property also includes a crawl space.
A Separate Loft with Rental Income
Previously configured as a 3½ apartment, the second unit has been transformed into a loft-style living space with an open bedroom area. It features its own private entrance and separate Hydro-Québec meter. The flooring was replaced approximately three years ago.
An Inviting Outdoor Space and Notable Improvements
Outside, enjoy a covered wooden porch, a fenced yard with a grassy area, a paved stone patio and beautiful mature trees. A storage shed adds extra convenience.
The property also offers three parking spaces.
Both exterior staircases were rebuilt in 2026, representing an investment of approximately $28,000.
Old Terrebonne: A Location That Makes All the Difference!
Living here means enjoying the charm and vibrant atmosphere of a neighbourhood known for its rich history and cultural attractions. Île-des-Moulins, Bibliothèque de l'Île-des-Moulins and Théâtre du Vieux-Terrebonne are among the area's highlights. Parc Masson and Collège Saint-Sacrement further enhance the appeal of this well-established neighbourhood.
An opportunity to own an income property in one of Terrebonne's most iconic neighbourhoods. Come discover everything this property has to offer!
www.equipekevenhernandez.com



We use cookies to give you the best possible experience on our website. By continuing to browse, you agree to our website’s use of cookies.
To learn more:
- Privacy Policy
- Terms and conditions