


Cookie Notice
We use cookies to give you the best possible experience on our website. By continuing to browse, you agree to our website’s use of cookies.
To learn more:
- Privacy Policy
- Terms and conditions
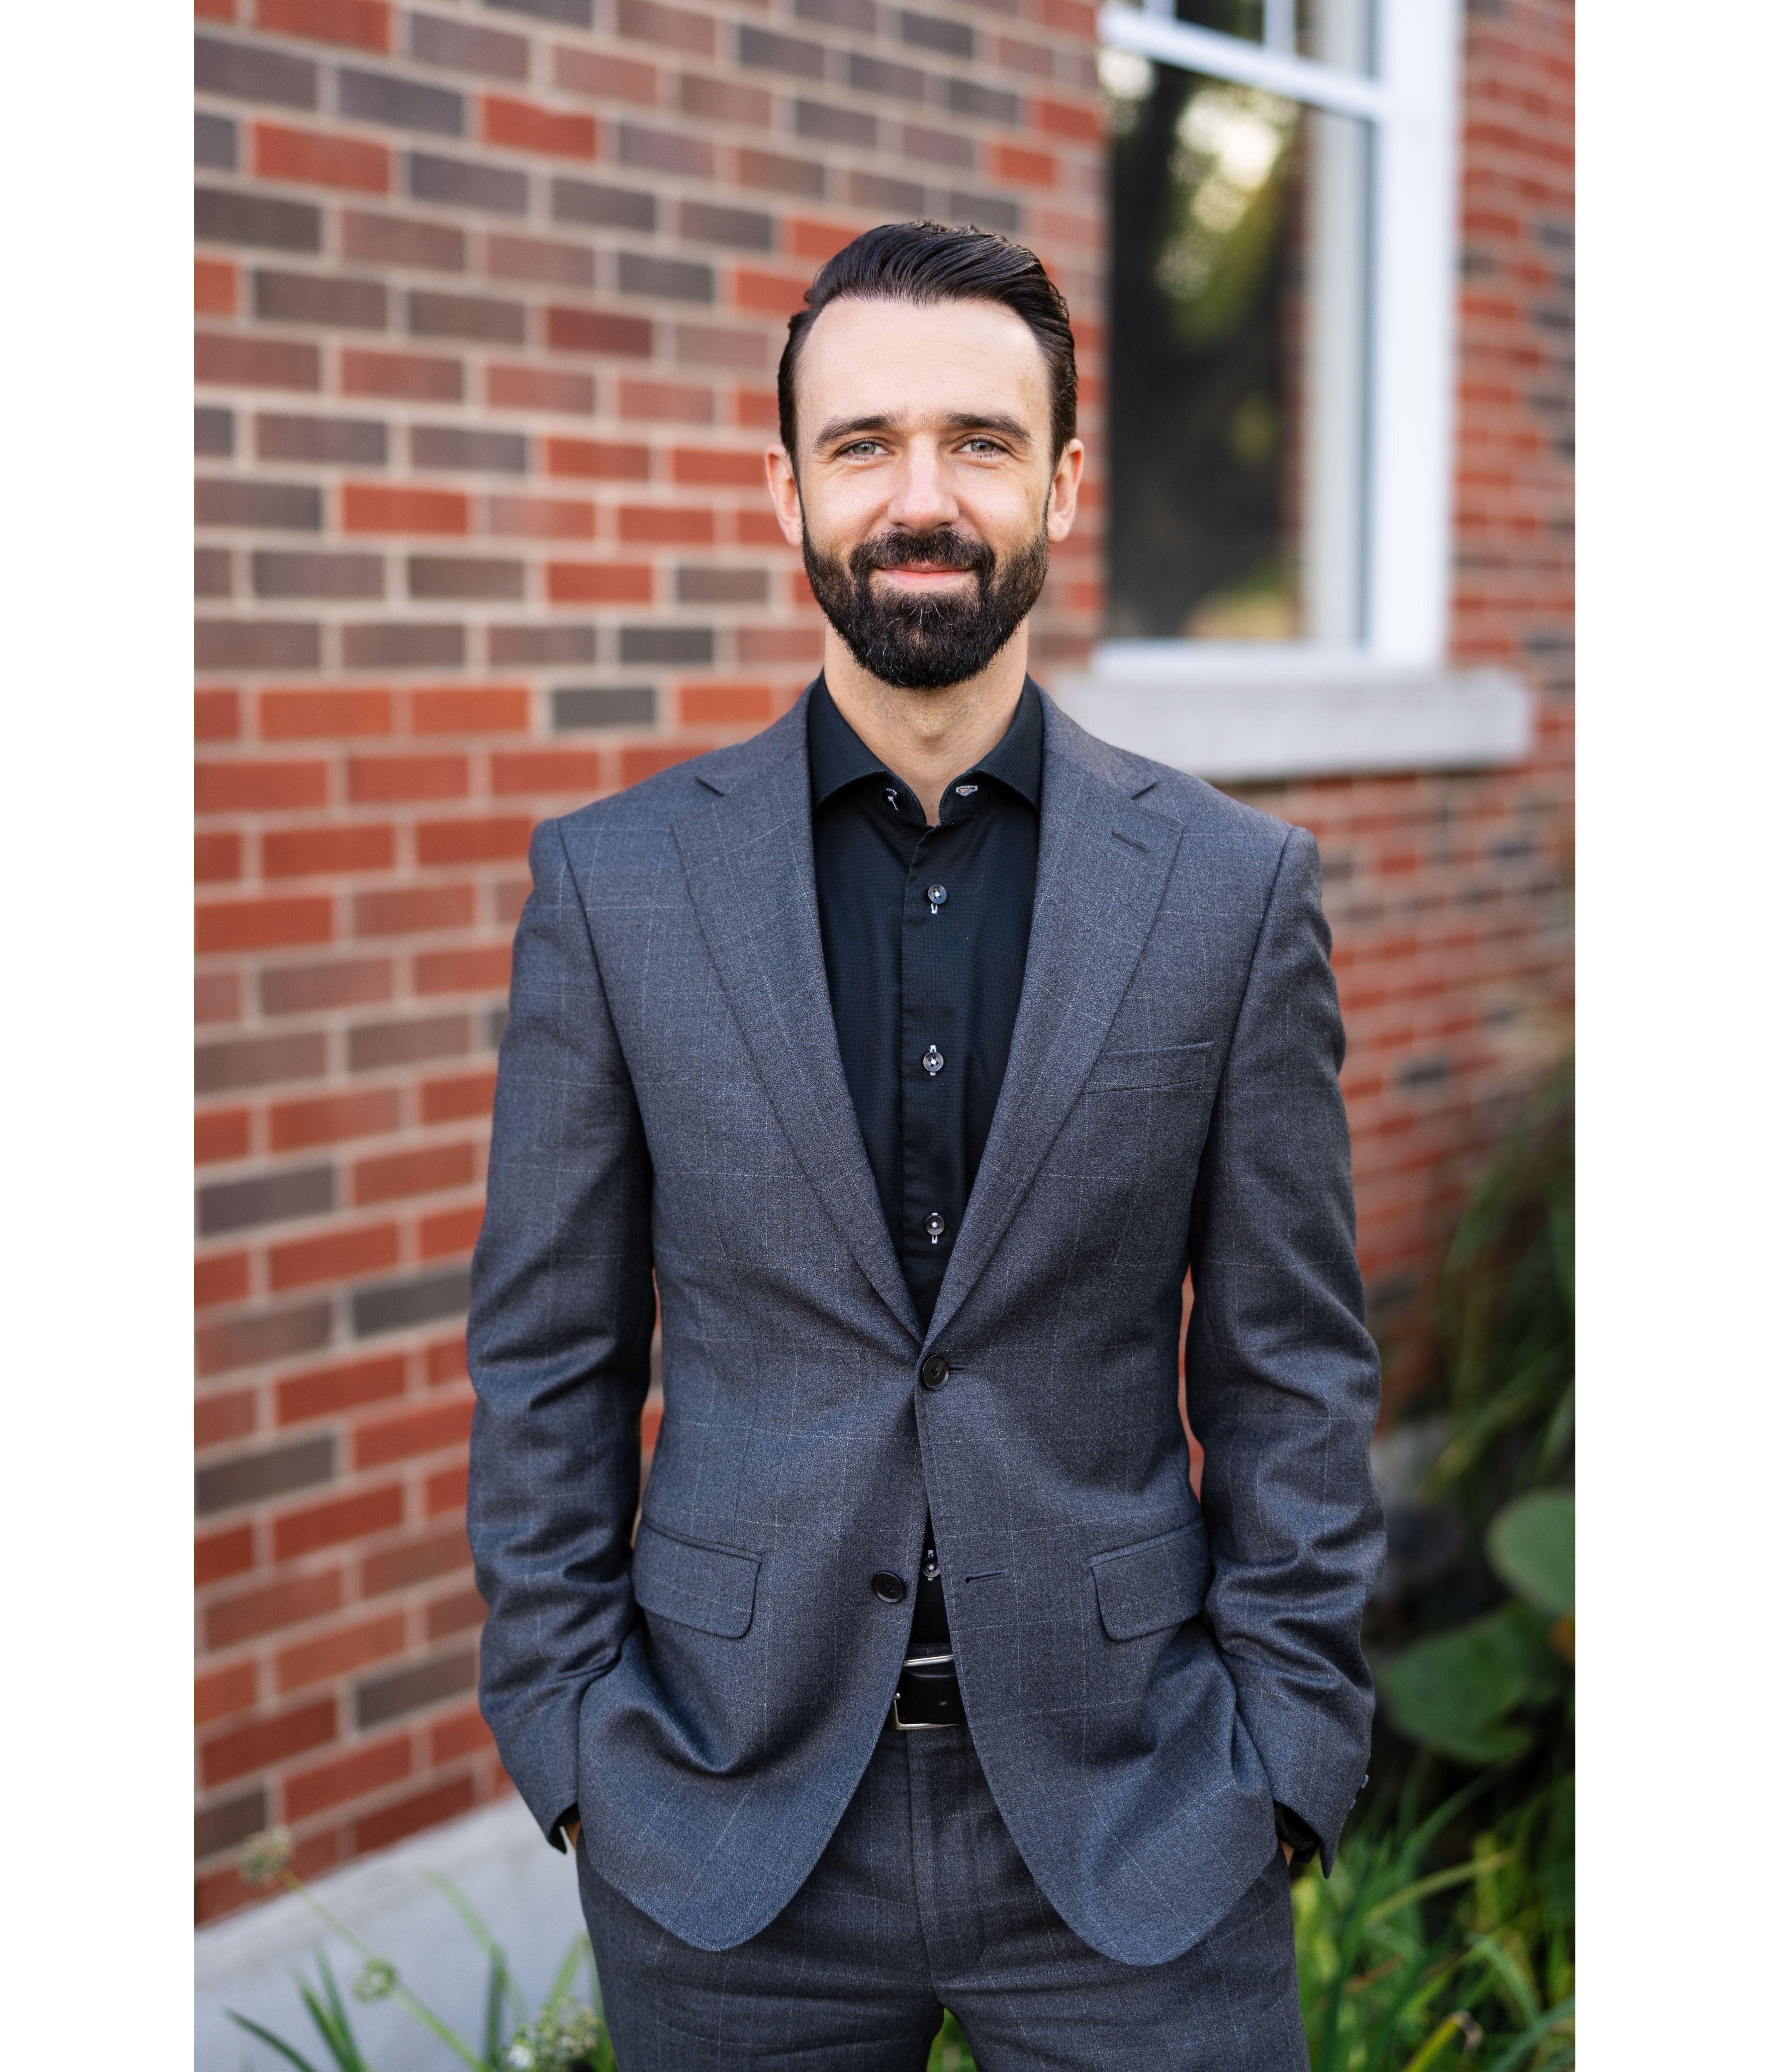
Keven Hernandez
Real estate broker
Cellular : 514 913-3250
Office : 450 471-5503
Fax :

479 - 481A, Rue du Plateau,
Saint-Jérôme
Centris No. 24387765

3 Room(s)

1 Bedroom(s)

1 Bathroom(s)
Become a homeowner while earning rental income! This triplex in Saint-Jérôme offers a fantastic opportunity with a vacant 2-bedroom unit and two rented 1-bedroom apartments generating $871 and $999 per month. Enjoy 3 parking spaces, including 2 under a carport, and approximately $70,000 invested over the past year! Major improvements include structural stabilization, drainage, insulation, crawl space upgrades, and roofing work. An excellent opportunity to invest in your future while benefiting from rental income!
Room(s) : 3 | Bedroom(s) : 1 | Bathroom(s) : 1 | Powder room(s) : 0
Tenants' personal belongings
A wonderful opportunity to invest while becoming a homeowner! Located in Saint-Jérôme, this triplex offers an appealing combination of rental income and flexibility, featuring a currently vacant two-bedroom unit and t...
A wonderful opportunity to invest while becoming a homeowner! Located in Saint-Jérôme, this triplex offers an appealing combination of rental income and flexibility, featuring a currently vacant two-bedroom unit and two rented one-bedroom apartments. With approximately $70,000 invested over the past year, the property stands out for its significant structural stabilization work and crawl space improvements.
Unit 481 - Vacant two-bedroom apartment
Enjoy the opportunity to move into your own home while collecting rental income from the other two units! The open-concept layout brings together the kitchen, dining area, and living room, creating a practical space for everyday living. A hallway leads to the bathroom, complete with a tub-shower combination and washer-dryer connections. Both bedrooms feature closets, and one offers direct outdoor access. This unit also benefits from two parking spaces under the carport.
Unit 479 - One-bedroom apartment rented at $871/month
This apartment features an open-concept layout combining a functional kitchen, dining area, and living room. It includes a bedroom with a closet and a bathroom equipped with a tub-shower combination, vanity, and a dedicated laundry area with additional storage.
Unit 481A - One-bedroom apartment rented at $999/month
Featuring an open-concept kitchen, dining area, and living room, this apartment offers a practical and well-organized layout. It includes a bedroom with a closet, a bathroom with a tub-shower combination, washer-dryer connections in the kitchen, and additional storage in the living area. One driveway parking space is assigned to this unit.
Significant investments in the property!
Approximately $70,000 has been invested over the past year. Structural stabilization work includes the installation of three galvanized steel beams and adjustable SmartJack supports to help stabilize the floors.
The crawl space has also undergone extensive improvements, including a 60-foot drainage system, a sump pump with alarm, a CleanSpace encapsulation membrane, and drainage matting. A SaniDry Sedona dehumidification system helps control moisture levels. Additional improvements include SilverGlo insulation along the crawl space walls and rim joists, as well as the removal of existing insulation. Concrete crack repairs are also included in the contractor's agreement.
Roofing work has also been completed on the carport and the shingled portion of the building.
The property features three electrical meters, three electrical panels, three water heaters, and a total of three parking spaces.
A triplex combining homeownership, rental income, and substantial property improvements! Whether you're looking to live in one unit or expand your real estate portfolio, this is an opportunity worth exploring. Schedule your visit today!
We use cookies to give you the best possible experience on our website. By continuing to browse, you agree to our website’s use of cookies.
To learn more:
- Privacy Policy
- Terms and conditions