


Cookie Notice
We use cookies to give you the best possible experience on our website. By continuing to browse, you agree to our website’s use of cookies.
To learn more:
- Privacy Policy
- Terms and conditions

Keven Hernandez
Real estate broker
Cellular : 514 913-3250
Office : 450 471-5503
Fax :
6151, Rue Angelo,
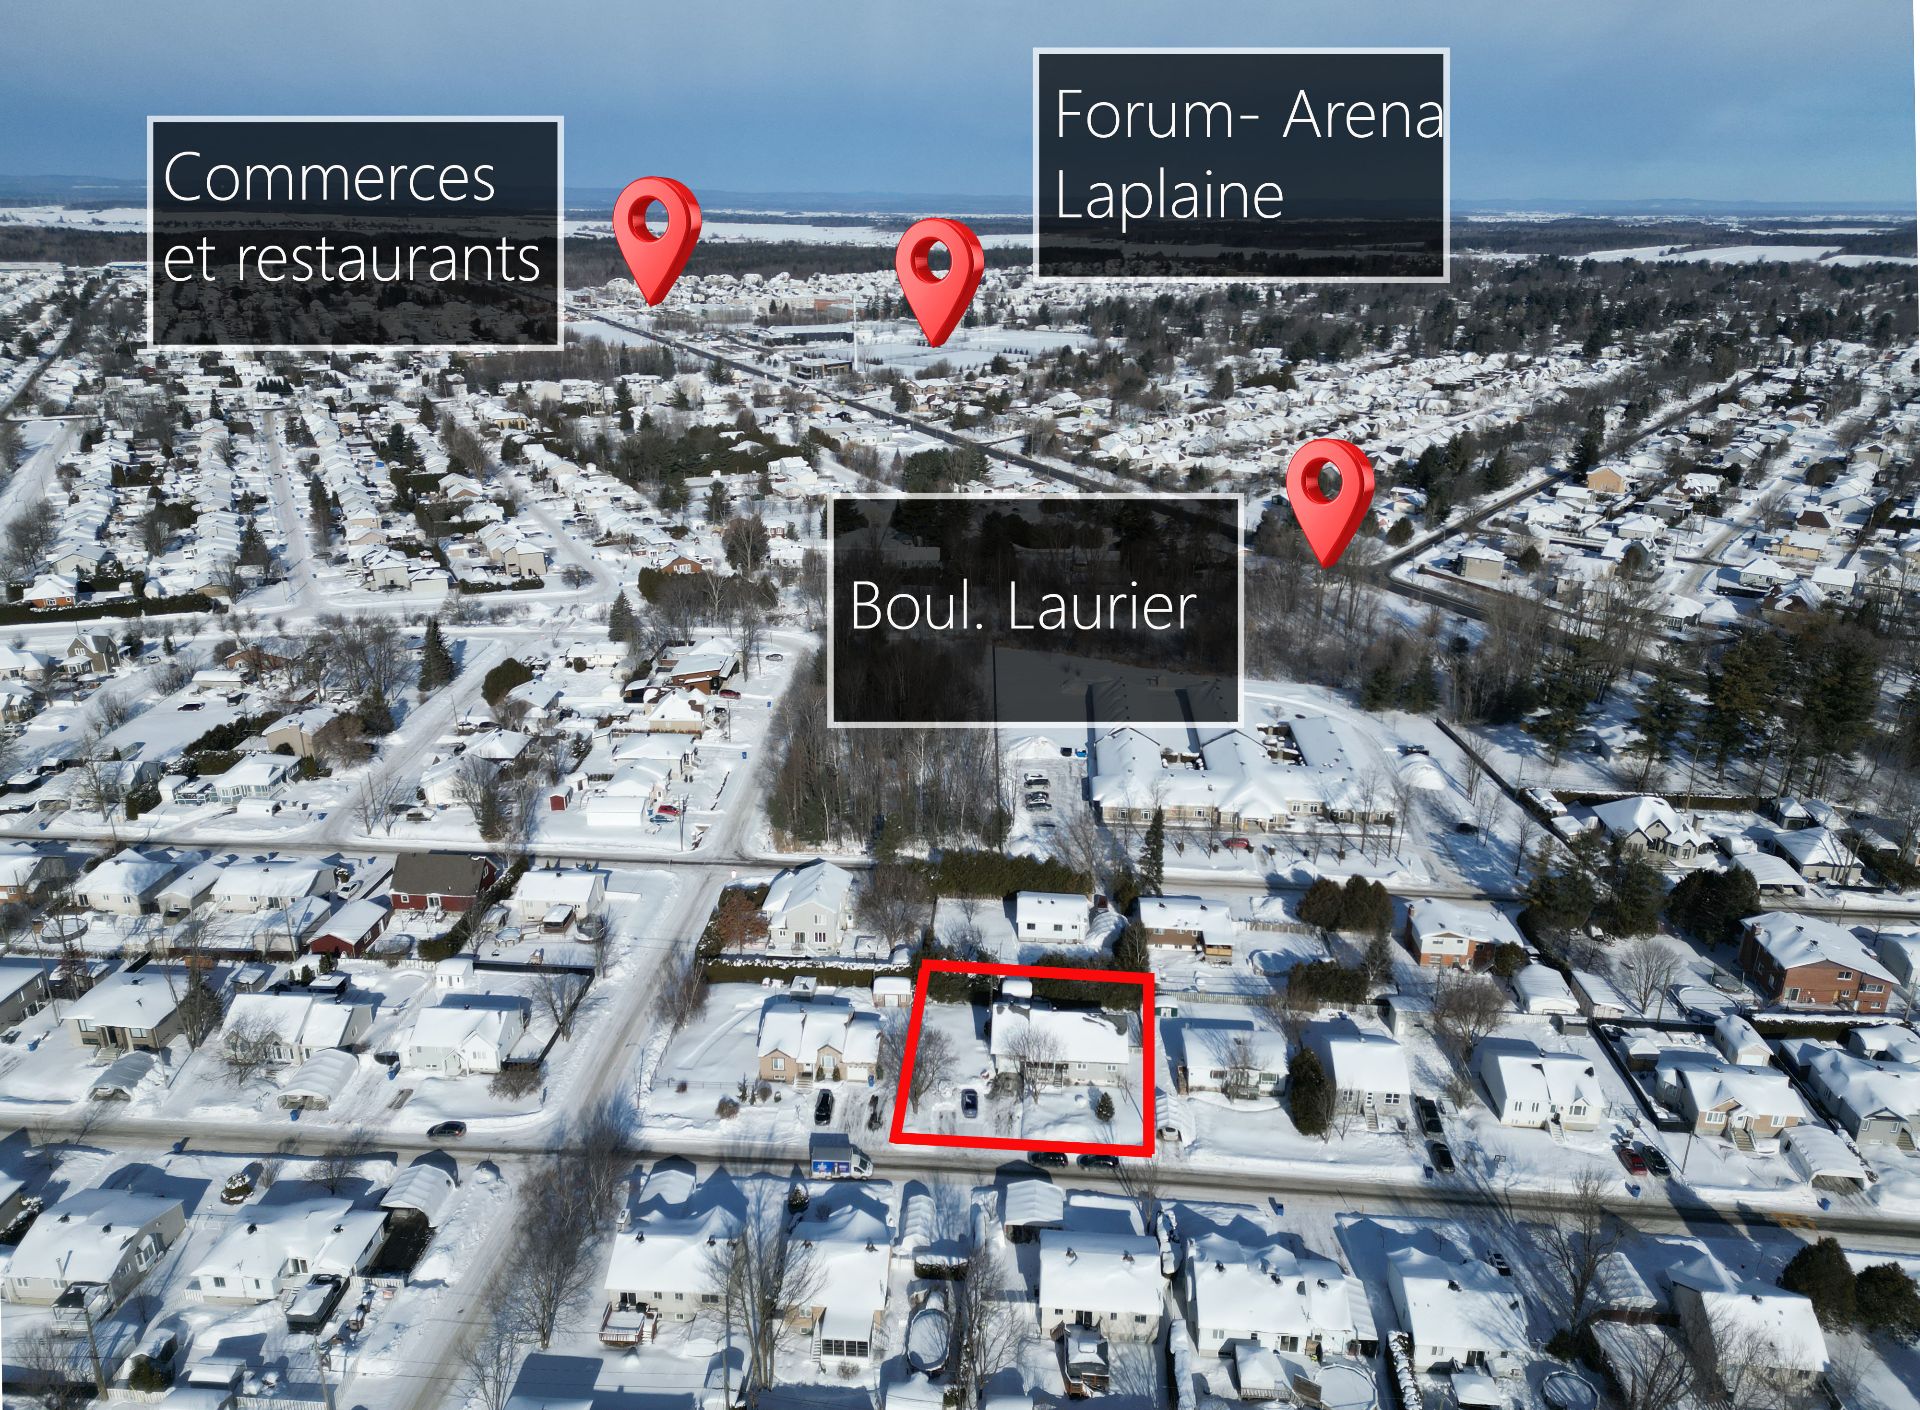
Terrebonne (La Plaine)
Centris No. 23279619

12 Room(s)

5 Bedroom(s)

2 Bathroom(s)
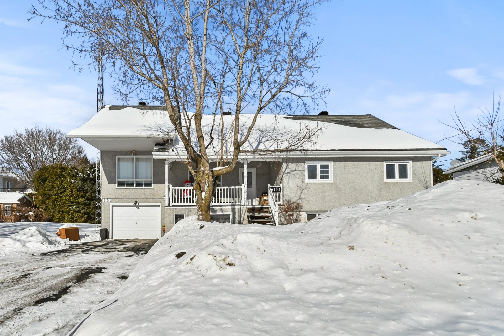
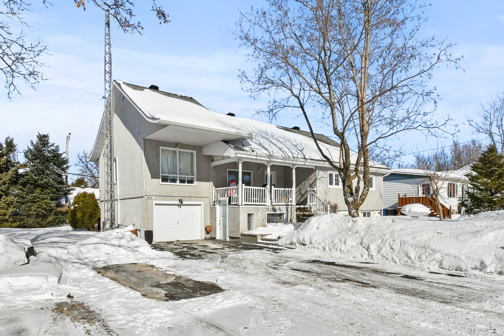
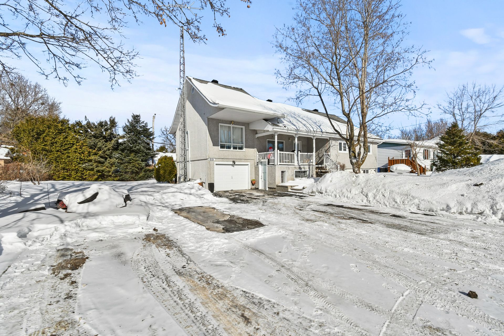
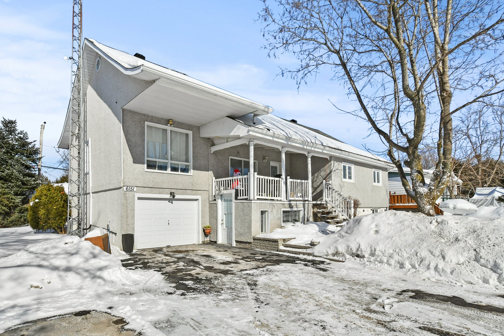
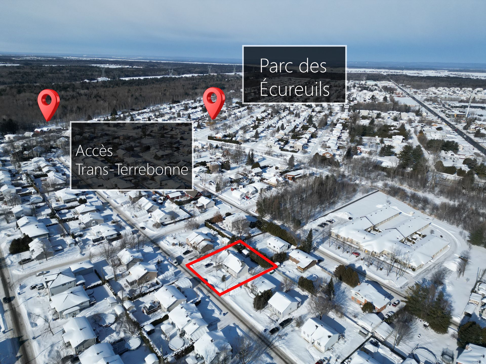
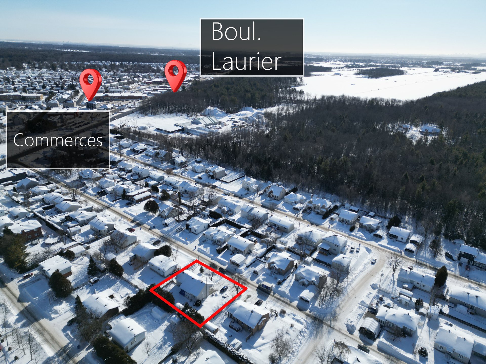
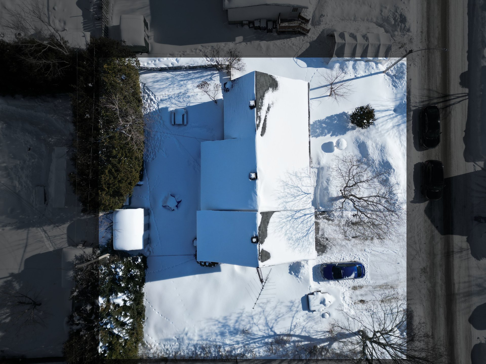
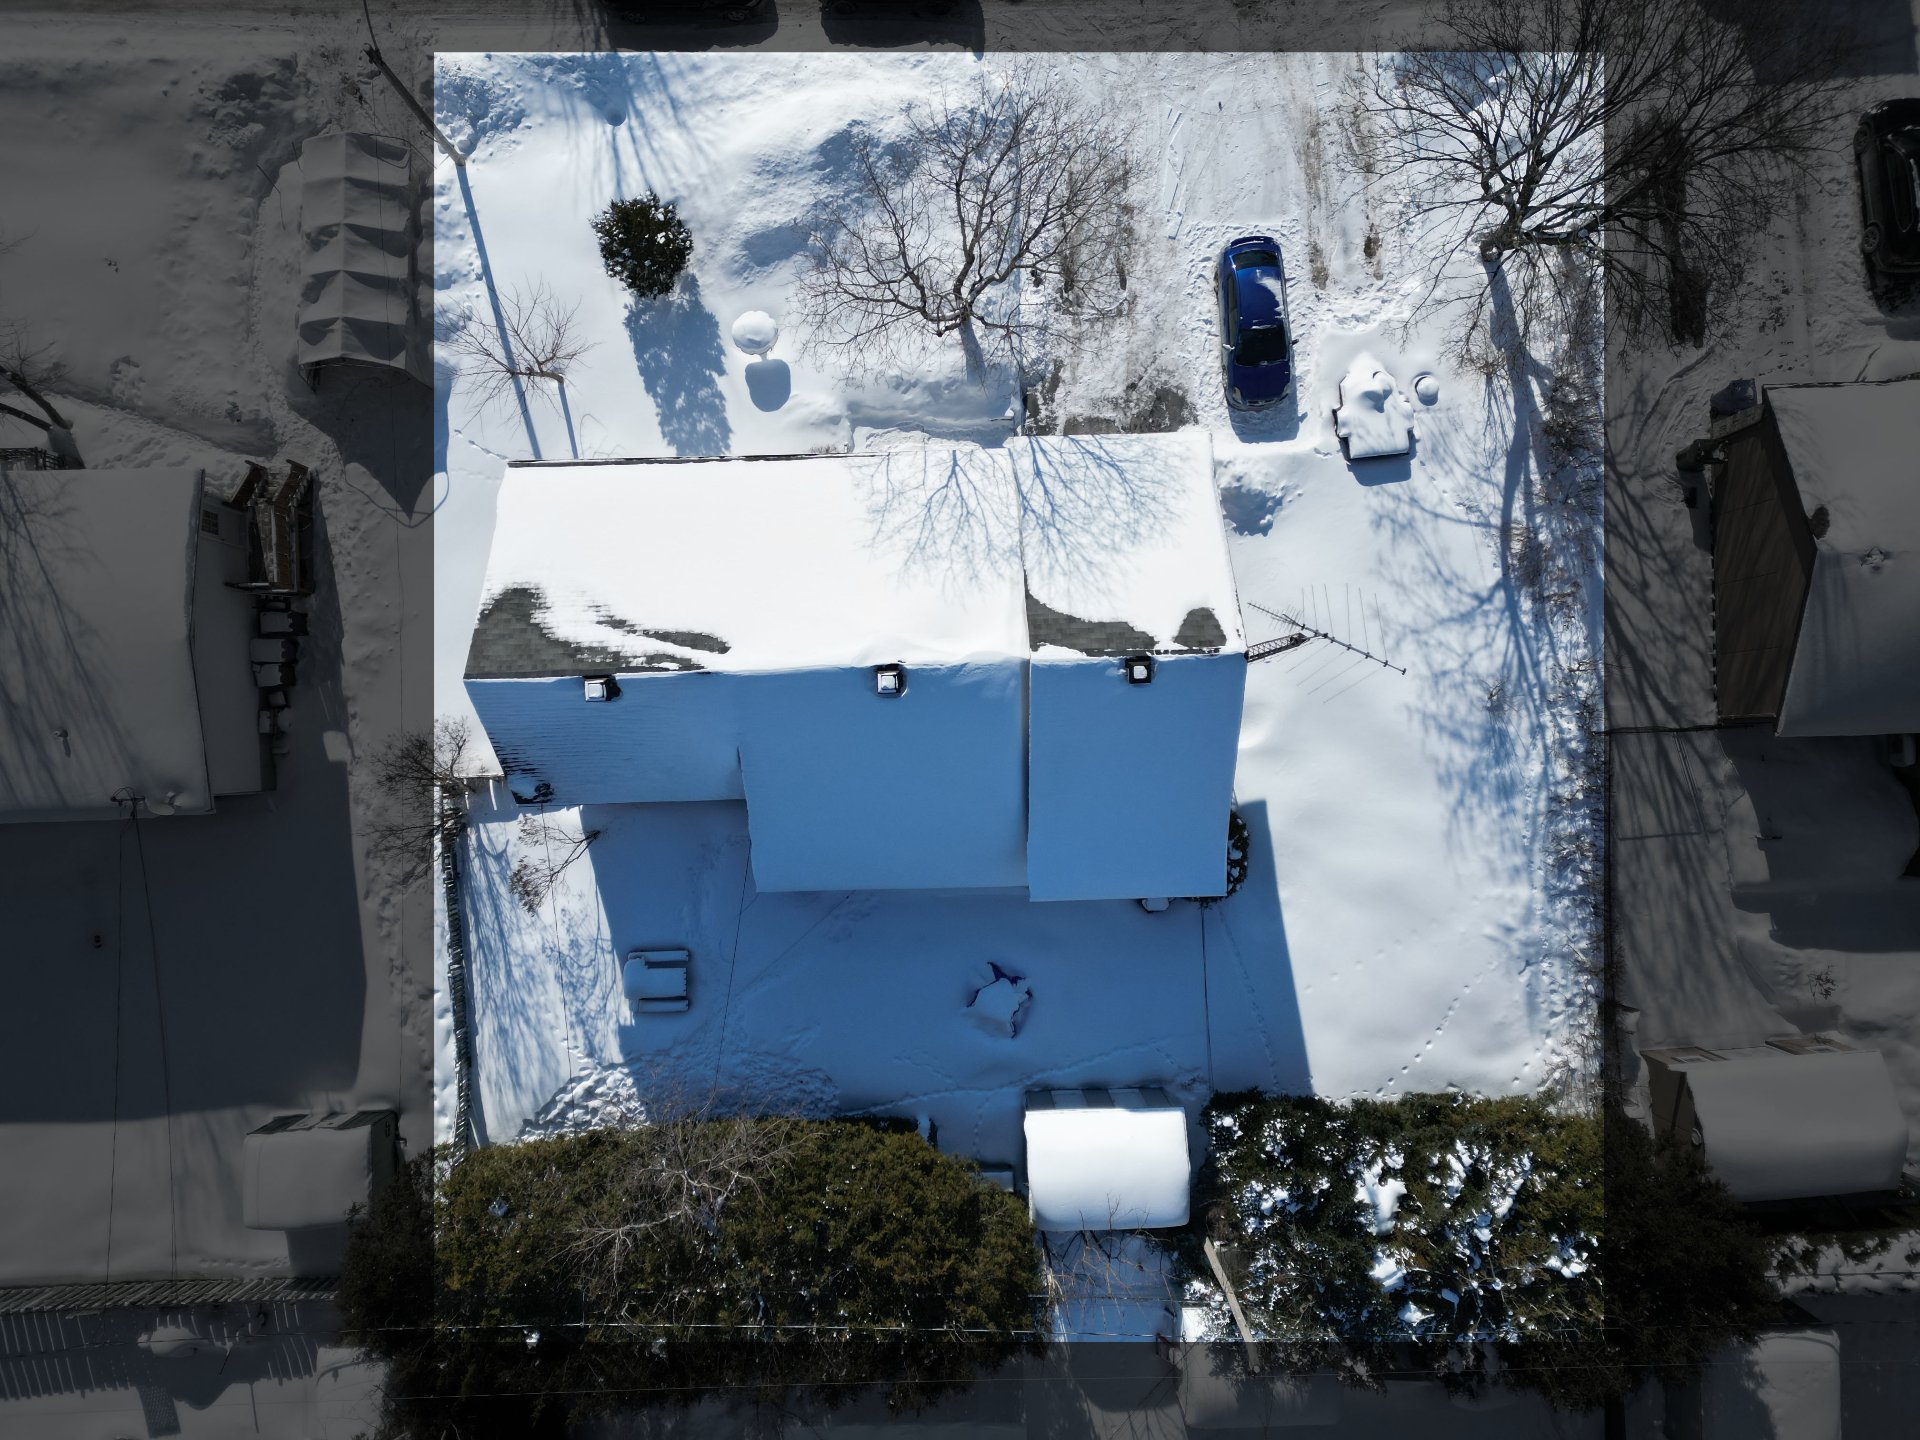
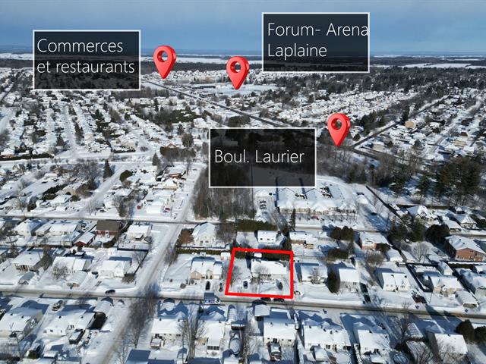
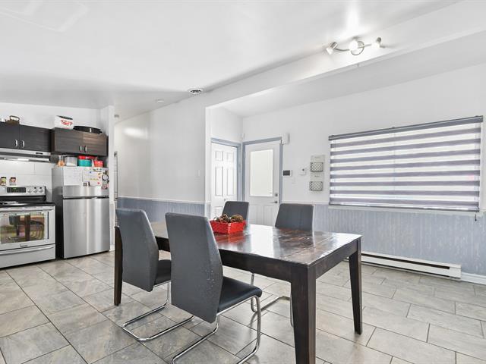
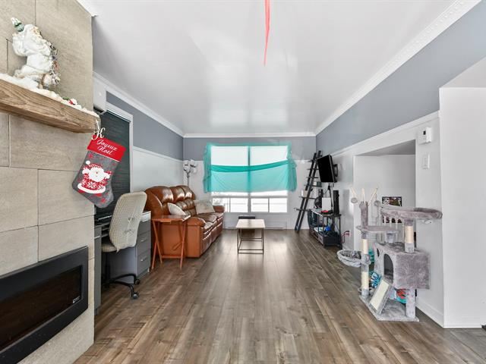
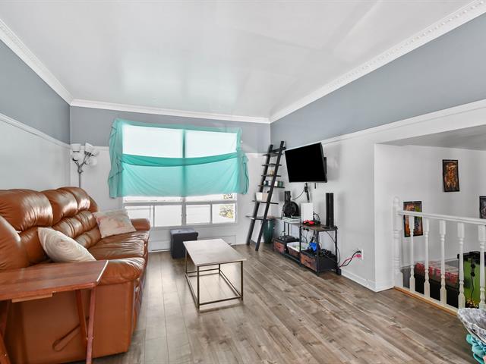
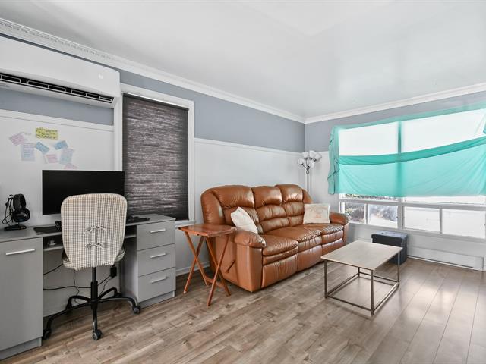
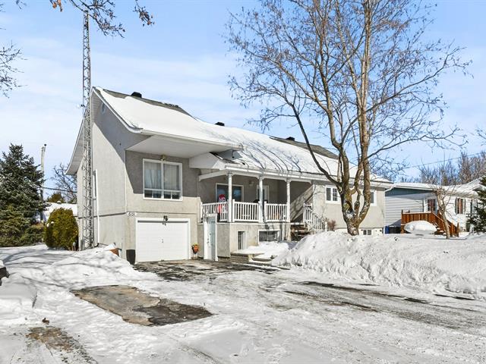
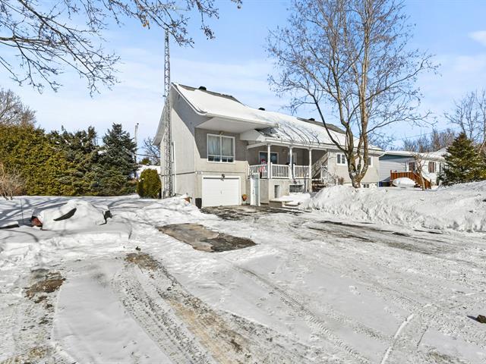
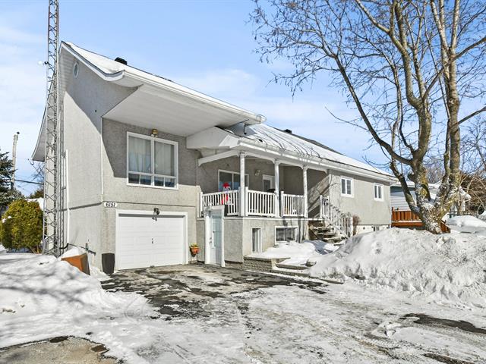
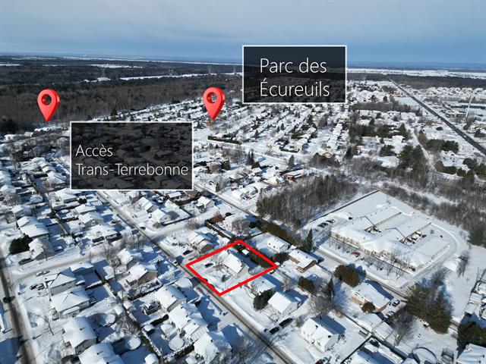
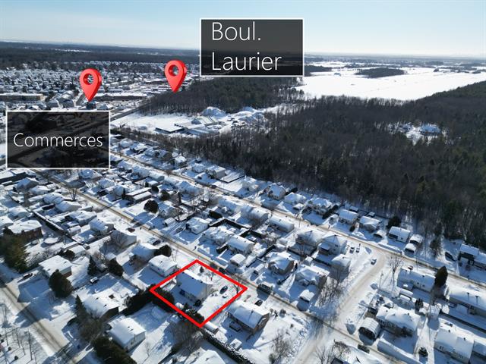
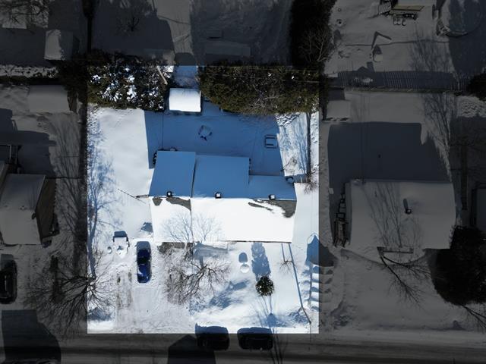
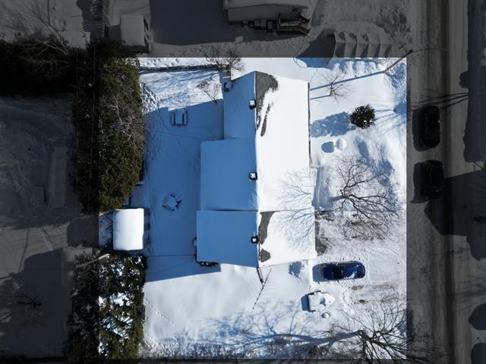
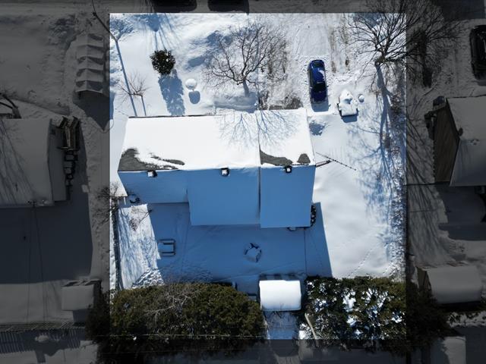
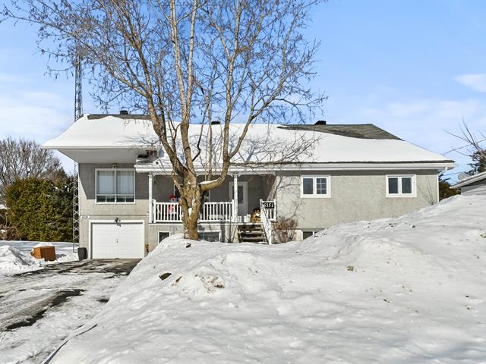
Versatile bungalow in La Plaine, Terrebonne, offering two units. The main floor, currently rented with a lease, features 2 bedrooms and an open-concept living area combining the living room, dining room and kitchen. The basement unit has a separate entrance, 2 bedrooms and a spacious, bright living area. Outside, enjoy a lot bordered by cedar hedges, 6 parking spaces, a shed and a practical garage with front and rear doors. A property offering several possibilities to suit your plans!
Room(s) : 12 | Bedroom(s) : 5 | Bathroom(s) : 2 | Powder room(s) : 0
Upper unit: refrigerator and 2 blinds / Lower unit: refrigerator, washer, dryer, dishwasher, stove and blinds
Upper apartment: Curtain rods, curtains, tenant's blind, dishwasher, and all tenant's personal belongings / Lower apartment: Wall-mounted shelves
Important information regarding occupancy
The main-floor unit is currently rented with a lease. For an eligible buyer wishing to occupy it as of July 1, the transaction should notably be notarized before Janu...
Important information regarding occupancy
The main-floor unit is currently rented with a lease. For an eligible buyer wishing to occupy it as of July 1, the transaction should notably be notarized before January 1 to comply with the applicable repossession notice period, subject to the conditions provided by law and the terms of the existing lease.The current number of bedrooms exceeds the capacity of the septic system. It is the buyer's responsibility to verify compliance and undertake any necessary steps.
For earlier occupancy, the basement unit, currently occupied by the owners, can be vacated within 90 days following the deed of sale. An attractive option for a buyer looking to move in sooner while keeping the main-floor unit rented.
A versatile property offering two occupancy possibilities
Located in La Plaine, Terrebonne, this bungalow features a main-floor unit and a second unit in the basement. A flexible setup for a future owner-occupant or a buyer looking for an income property.
Main floor -- currently rented with a lease
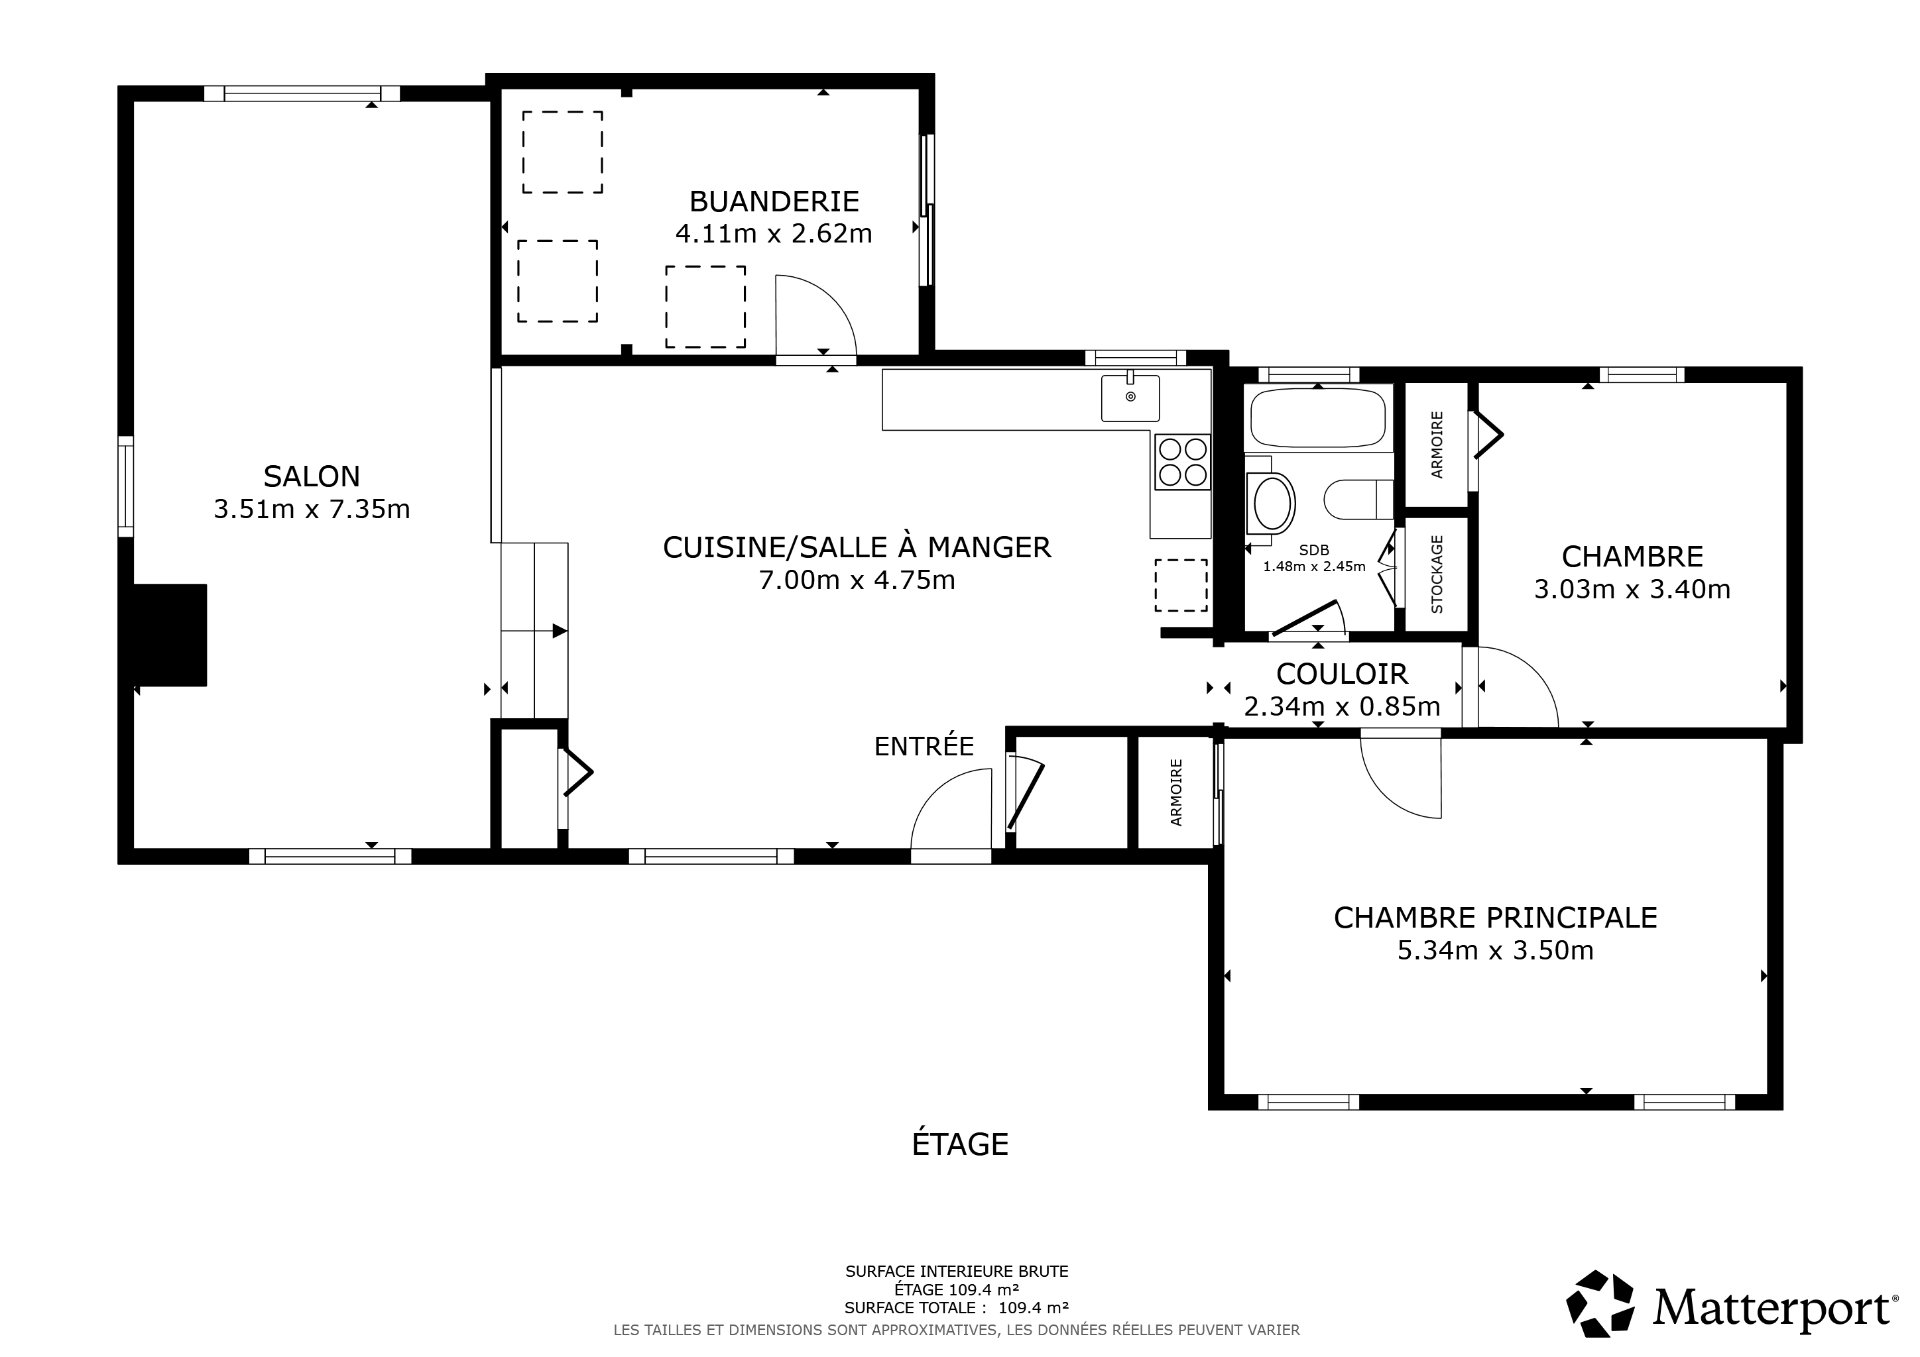
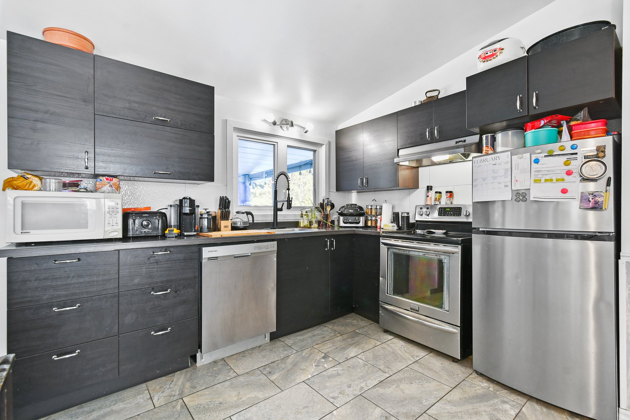
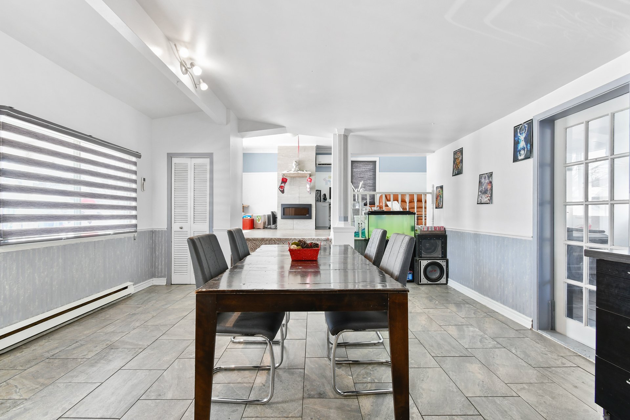
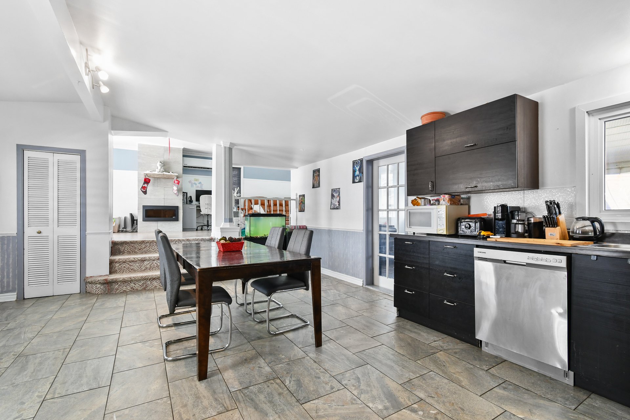
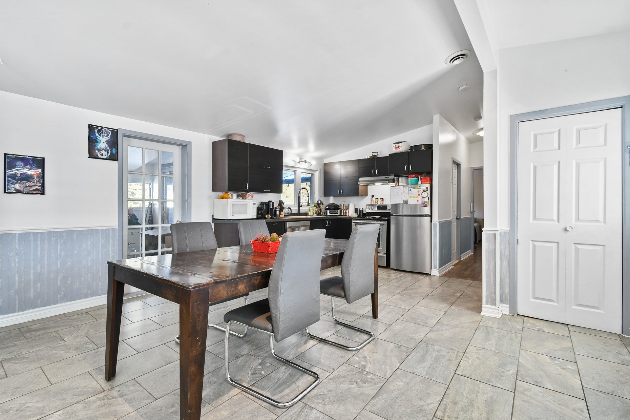
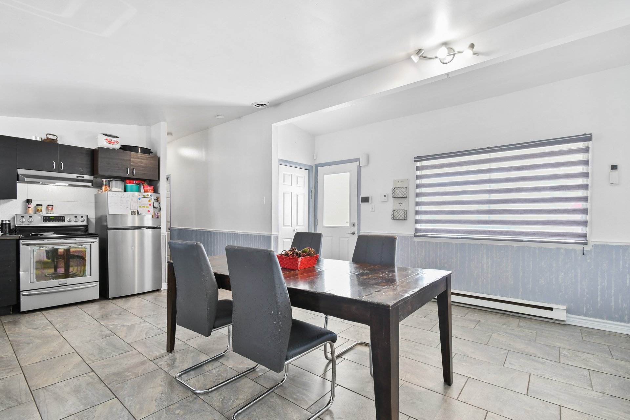
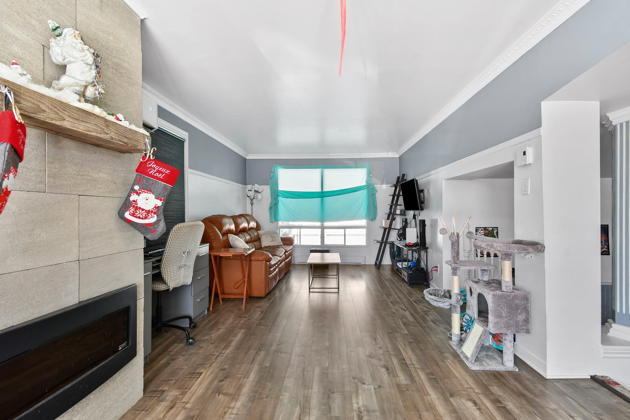
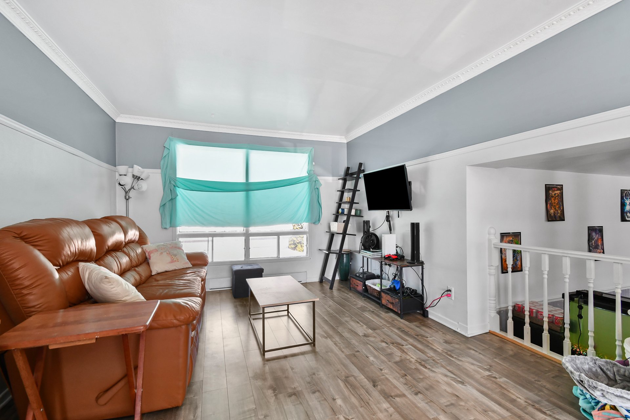
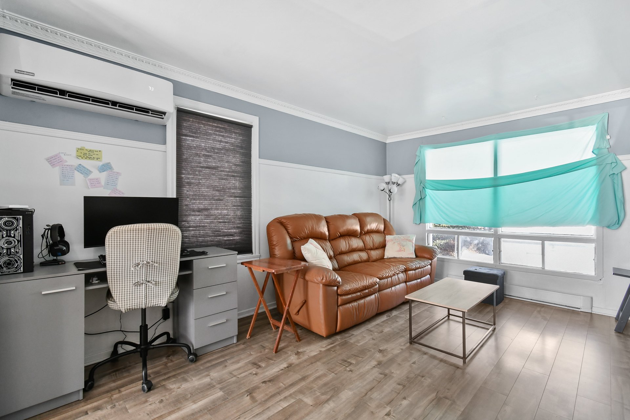
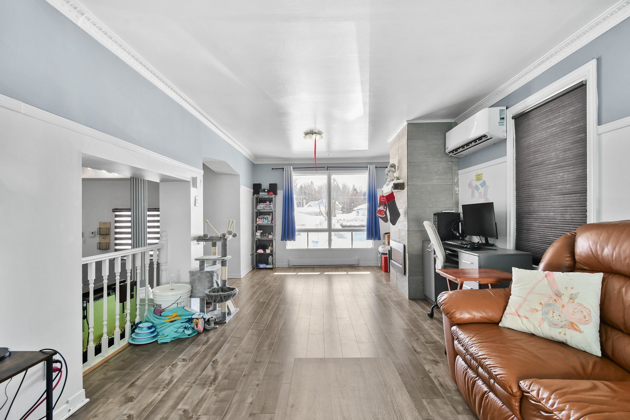
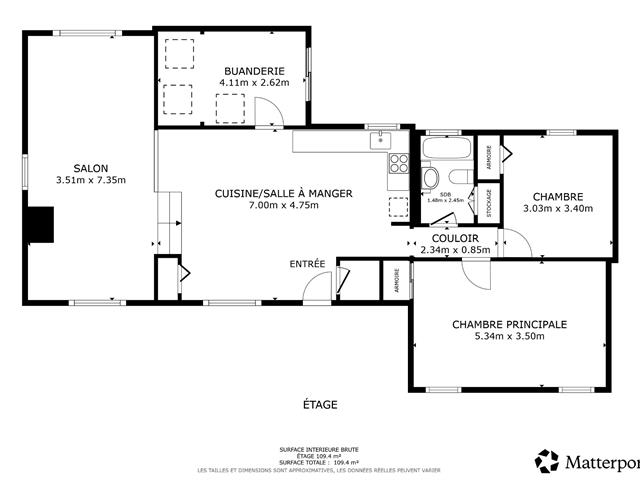
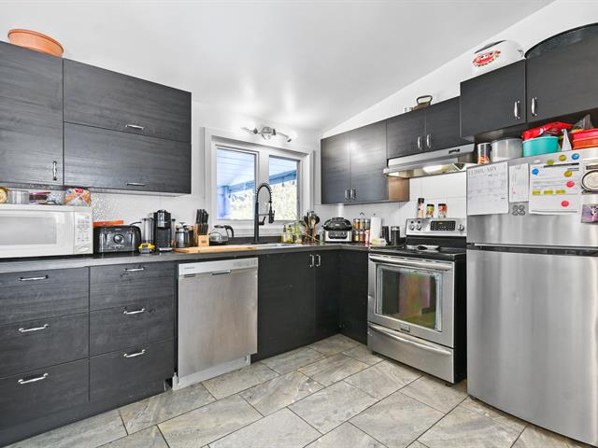
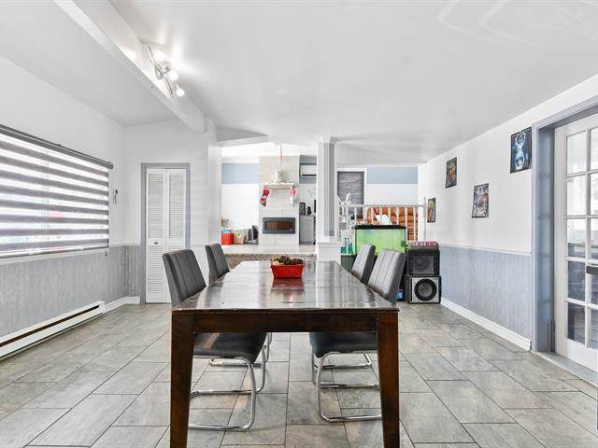
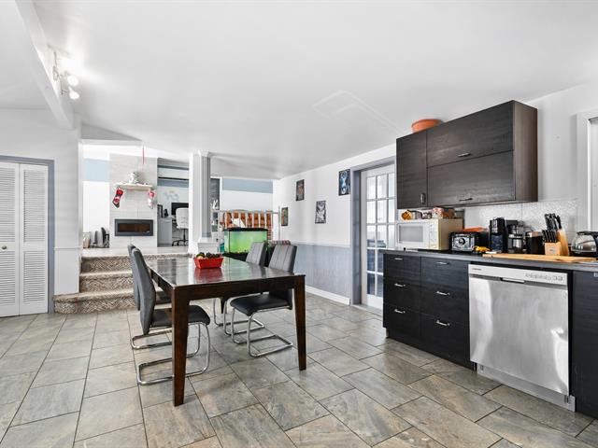
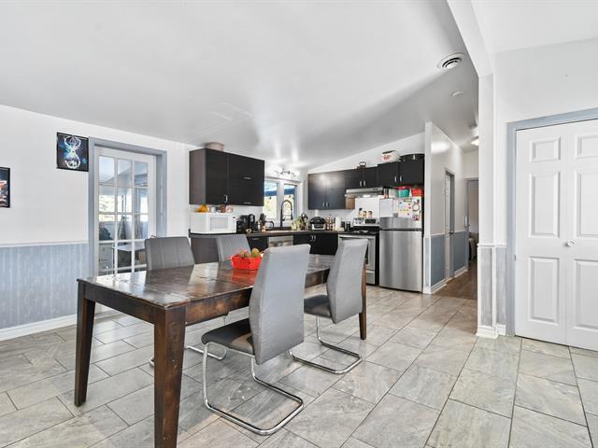
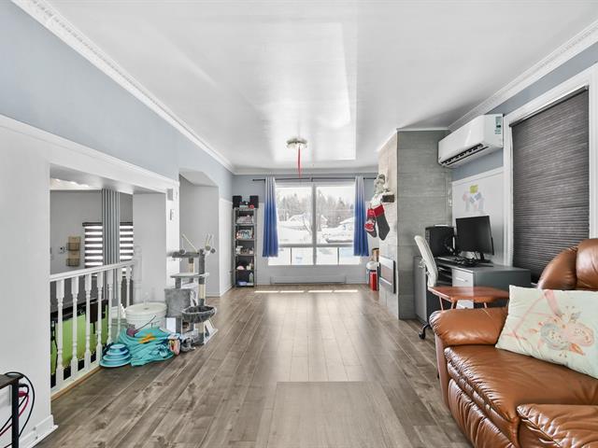
The ceramic-tiled entrance hall leads to an open-concept living area combining the living room, dining room and kitchen, with floating floors throughout. The functional kitchen features a stone backsplash.
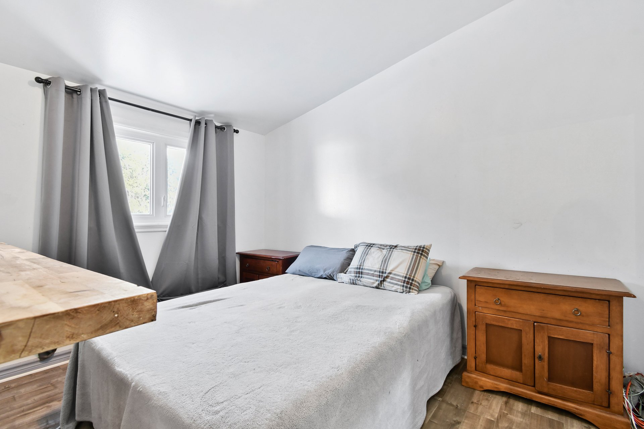
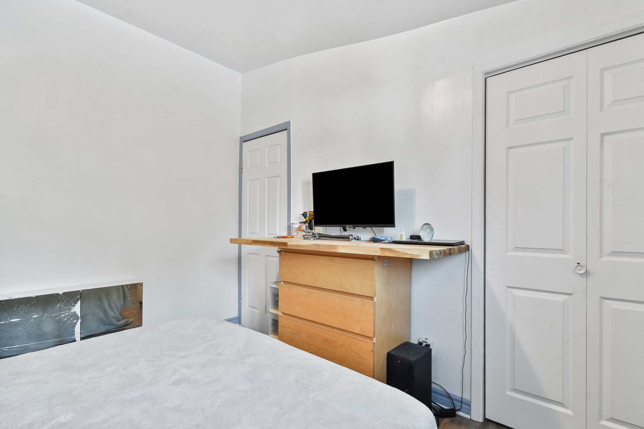
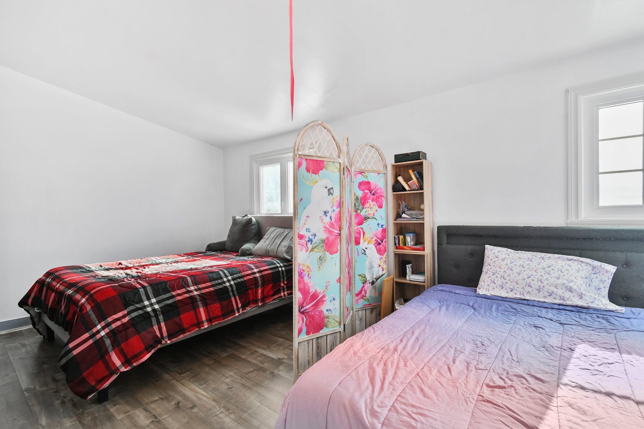
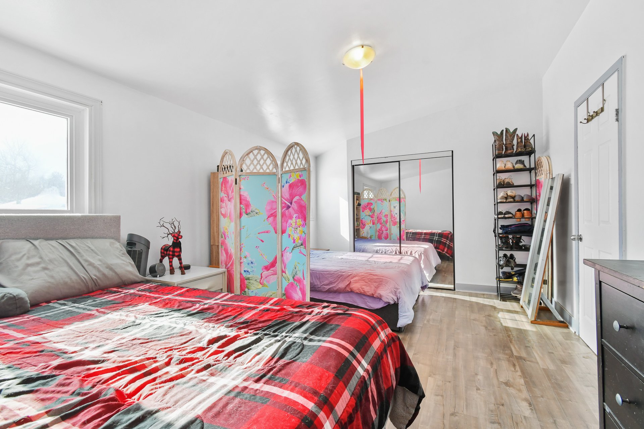
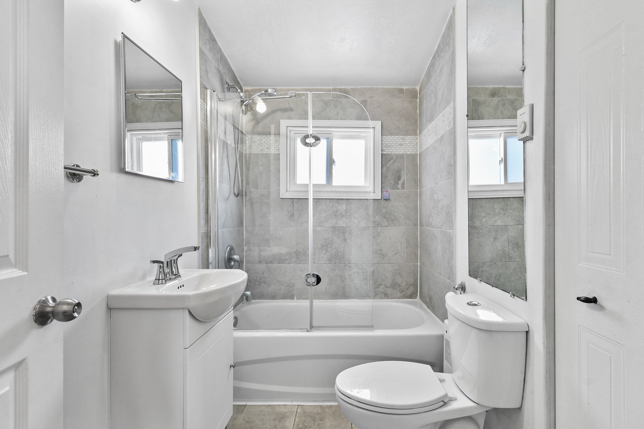
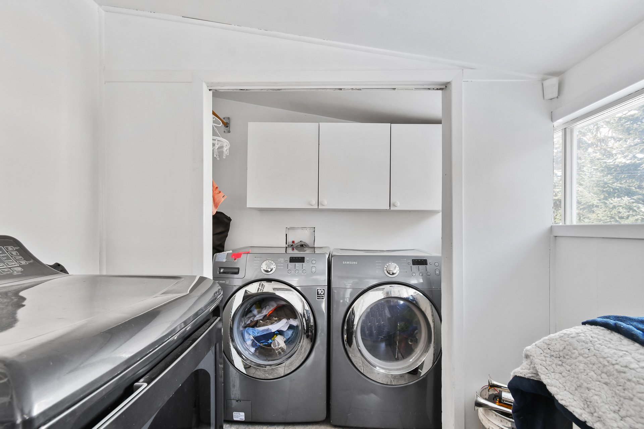
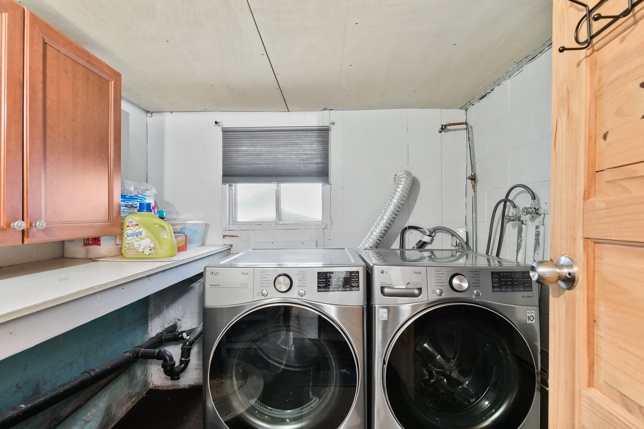
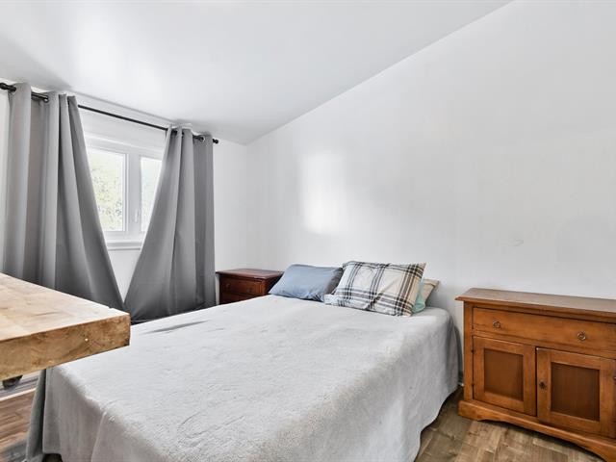
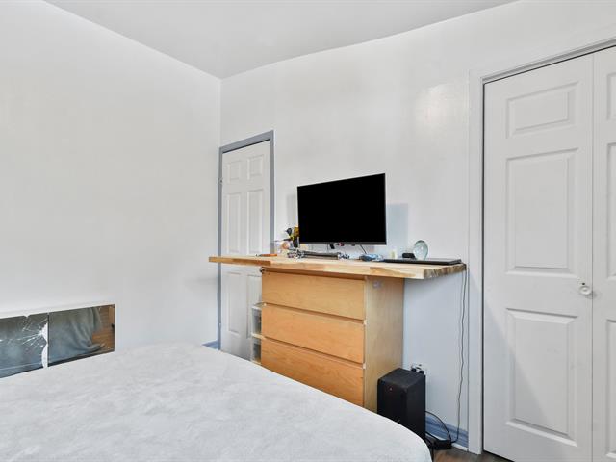
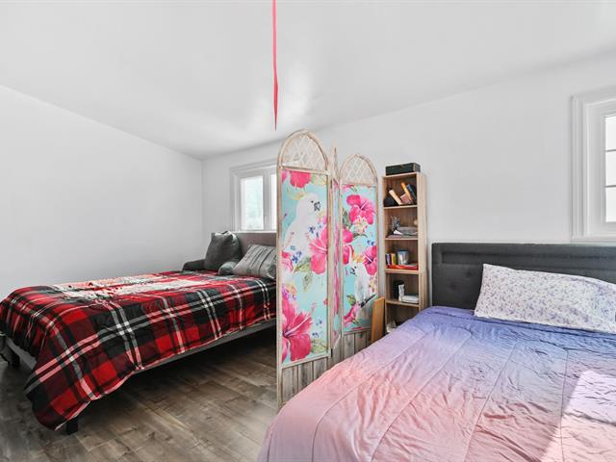
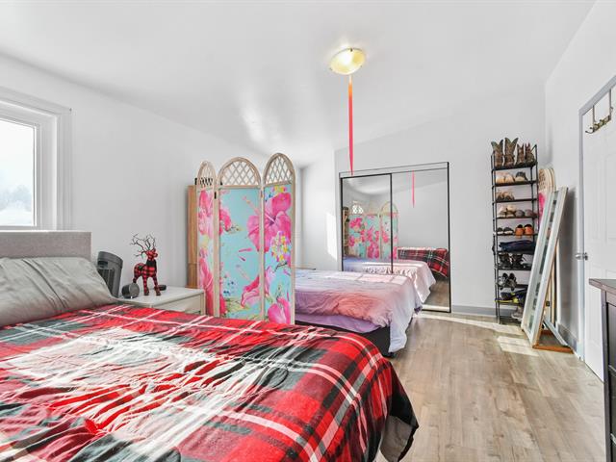
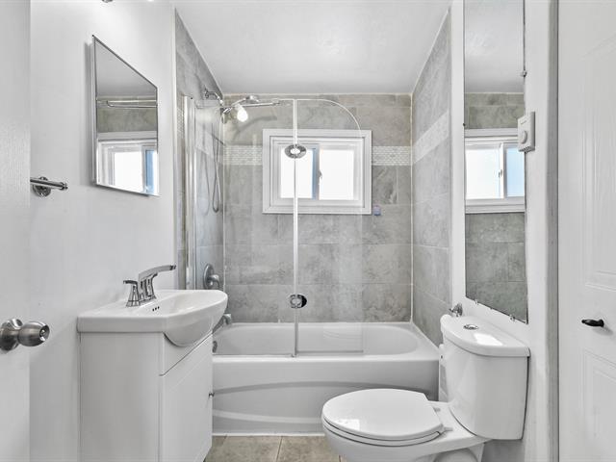
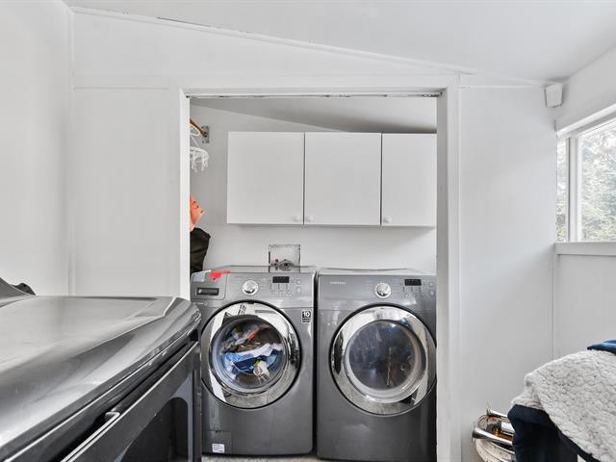
There are two bedrooms on this level. The primary bedroom, located at the front, benefits from two windows, a small walk-in closet and a cozy boudoir area. The second bedroom has a closet. The bathroom features a tub-shower and provides direct access to the laundry room.
Basement -- unit with separate entrance
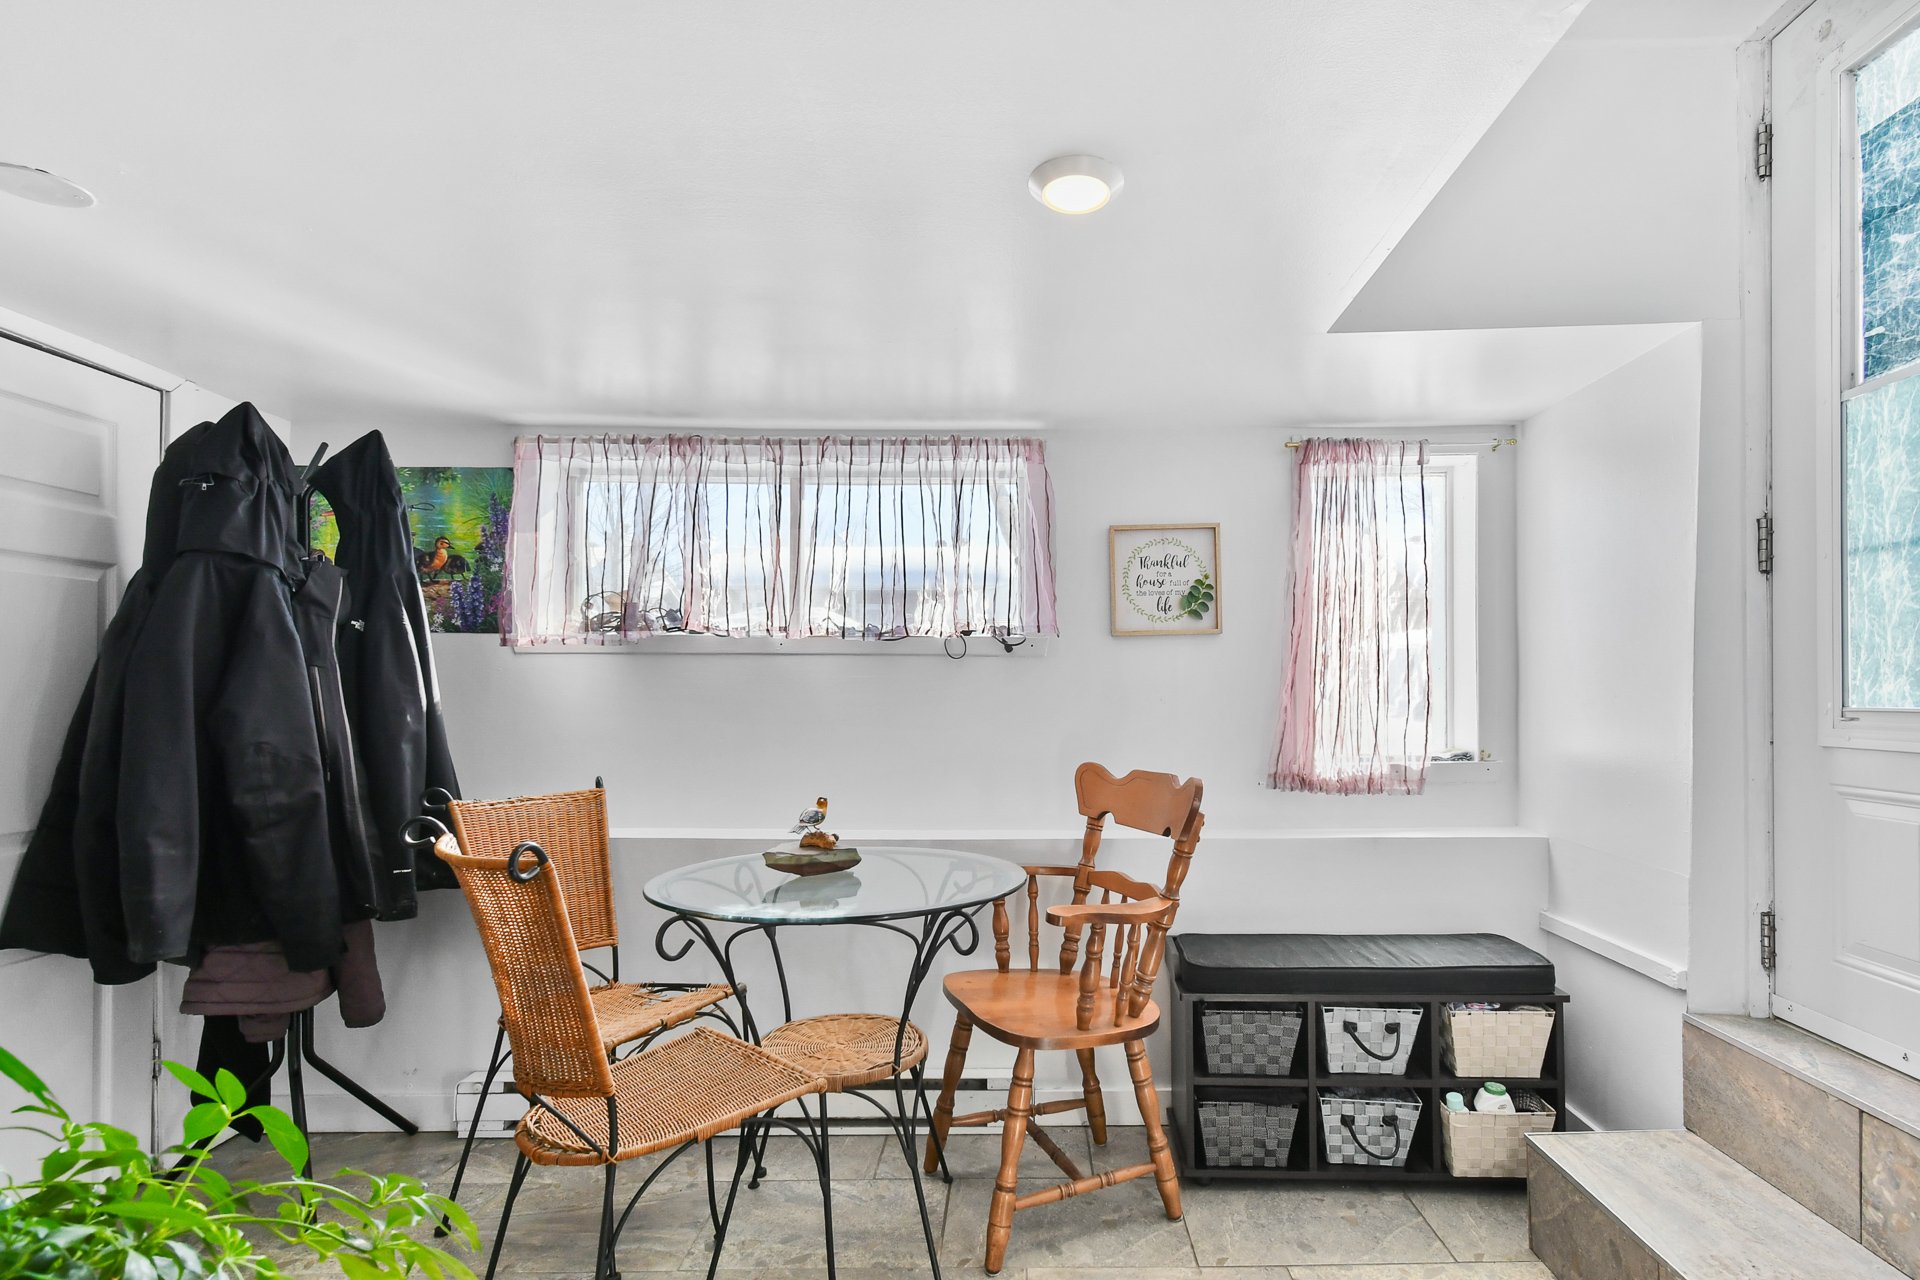
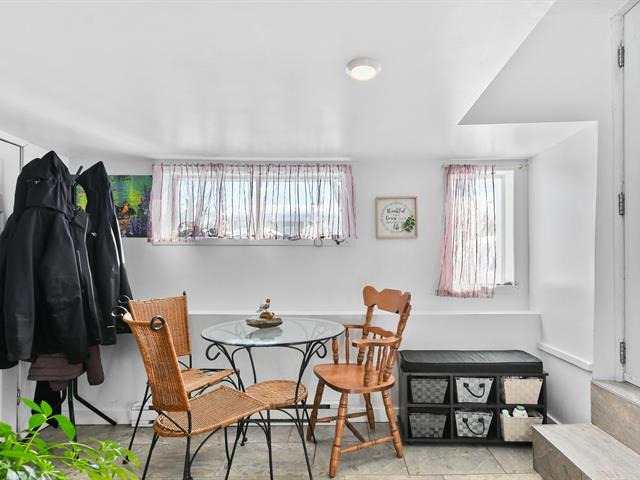
Accessible through a private front entrance next to the parking area, this unit opens onto a ceramic-tiled entrance hall with access to storage beneath the balcony, which could notably be used as a cold room.
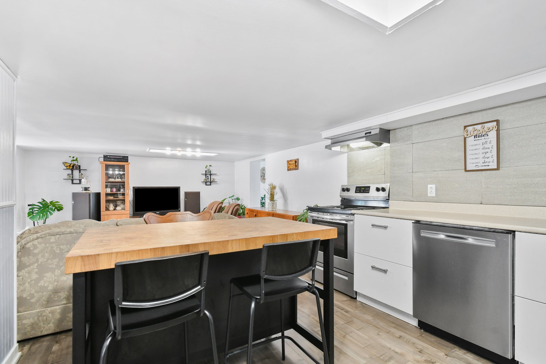
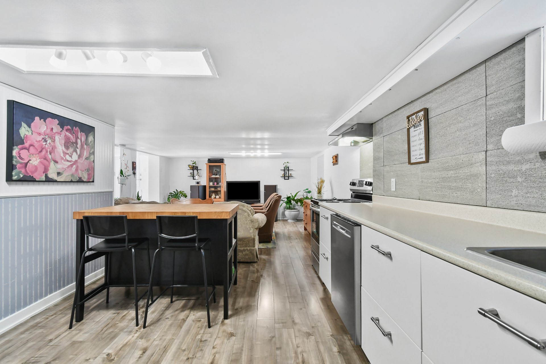
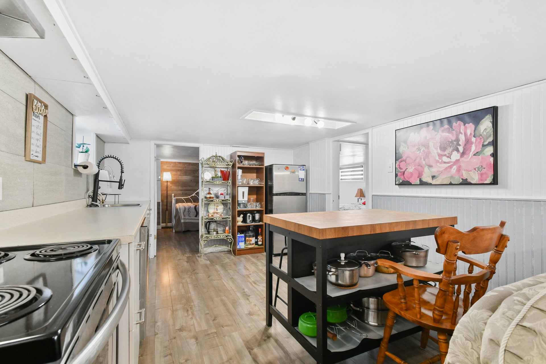
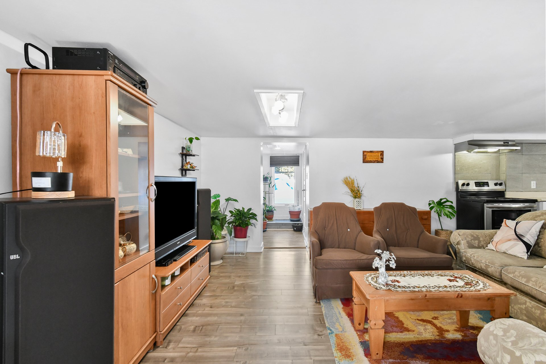
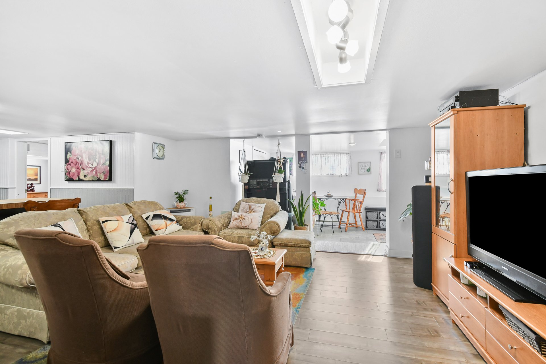
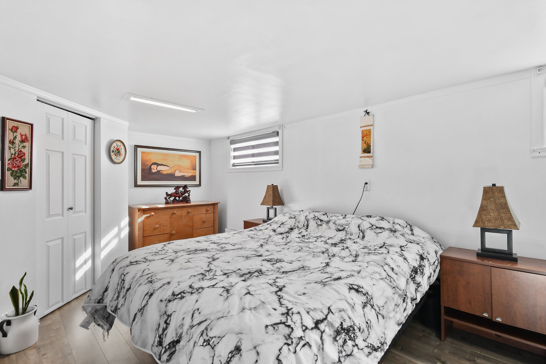
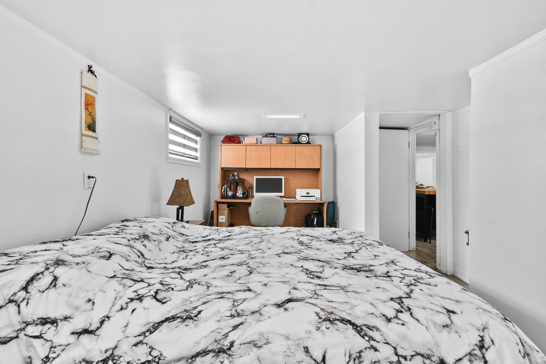
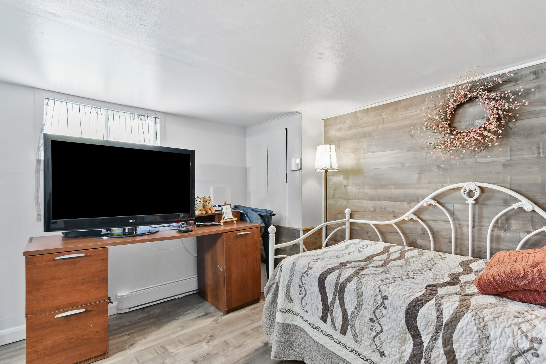
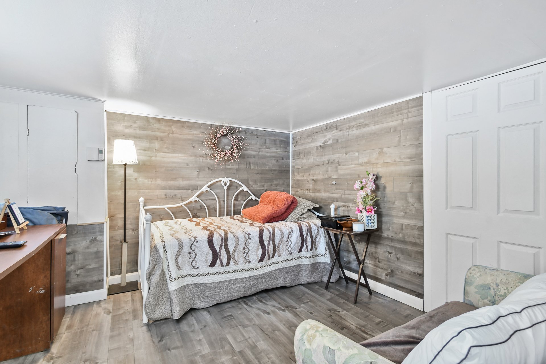
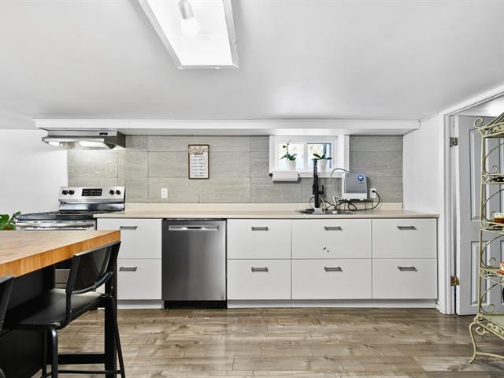
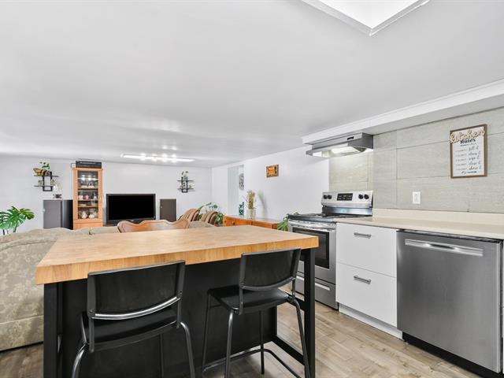
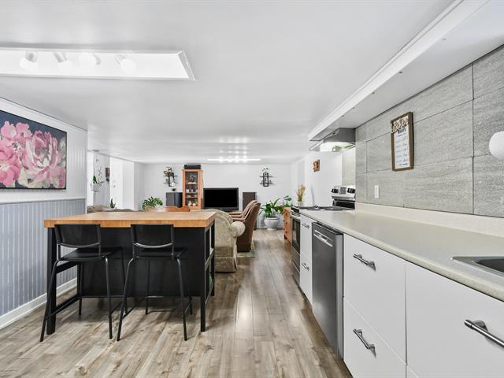
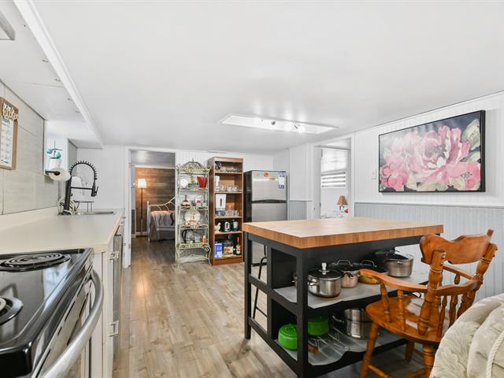
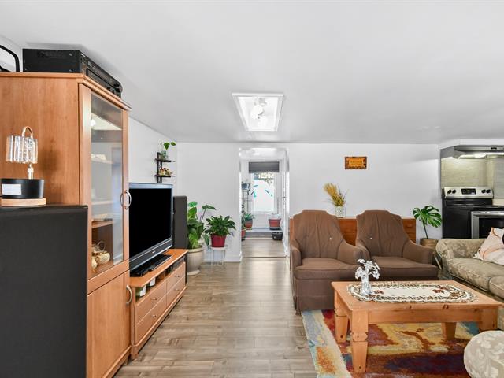
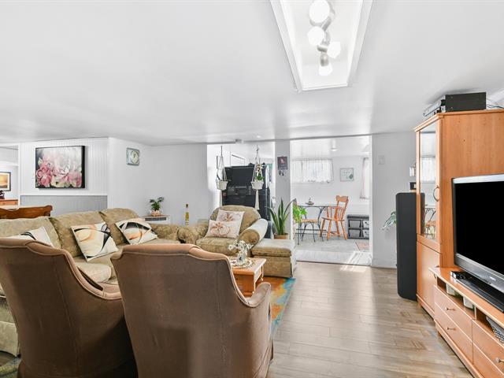
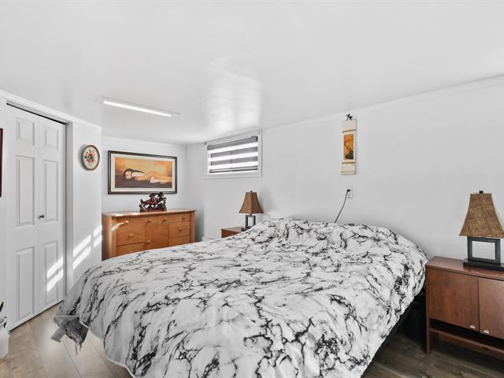
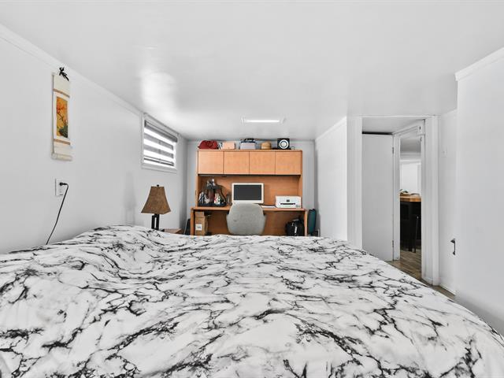
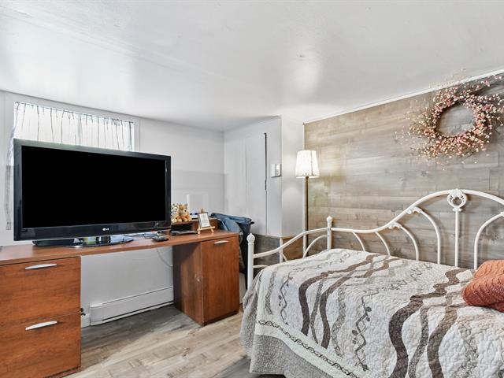
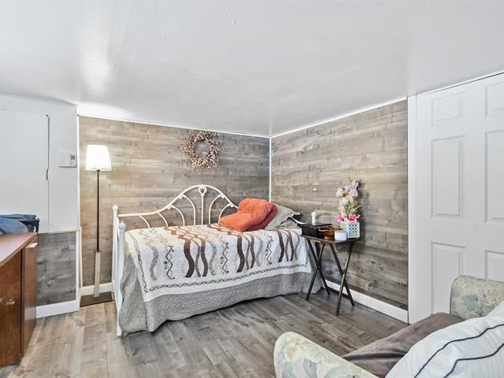
A spacious and bright open-concept area combines the living room, dining room and kitchen, with floating floors. The first bedroom features two front-facing windows, a small walk-in closet and a boudoir area with additional storage potential. The second, smaller bedroom features a decorative moulding accent wall.
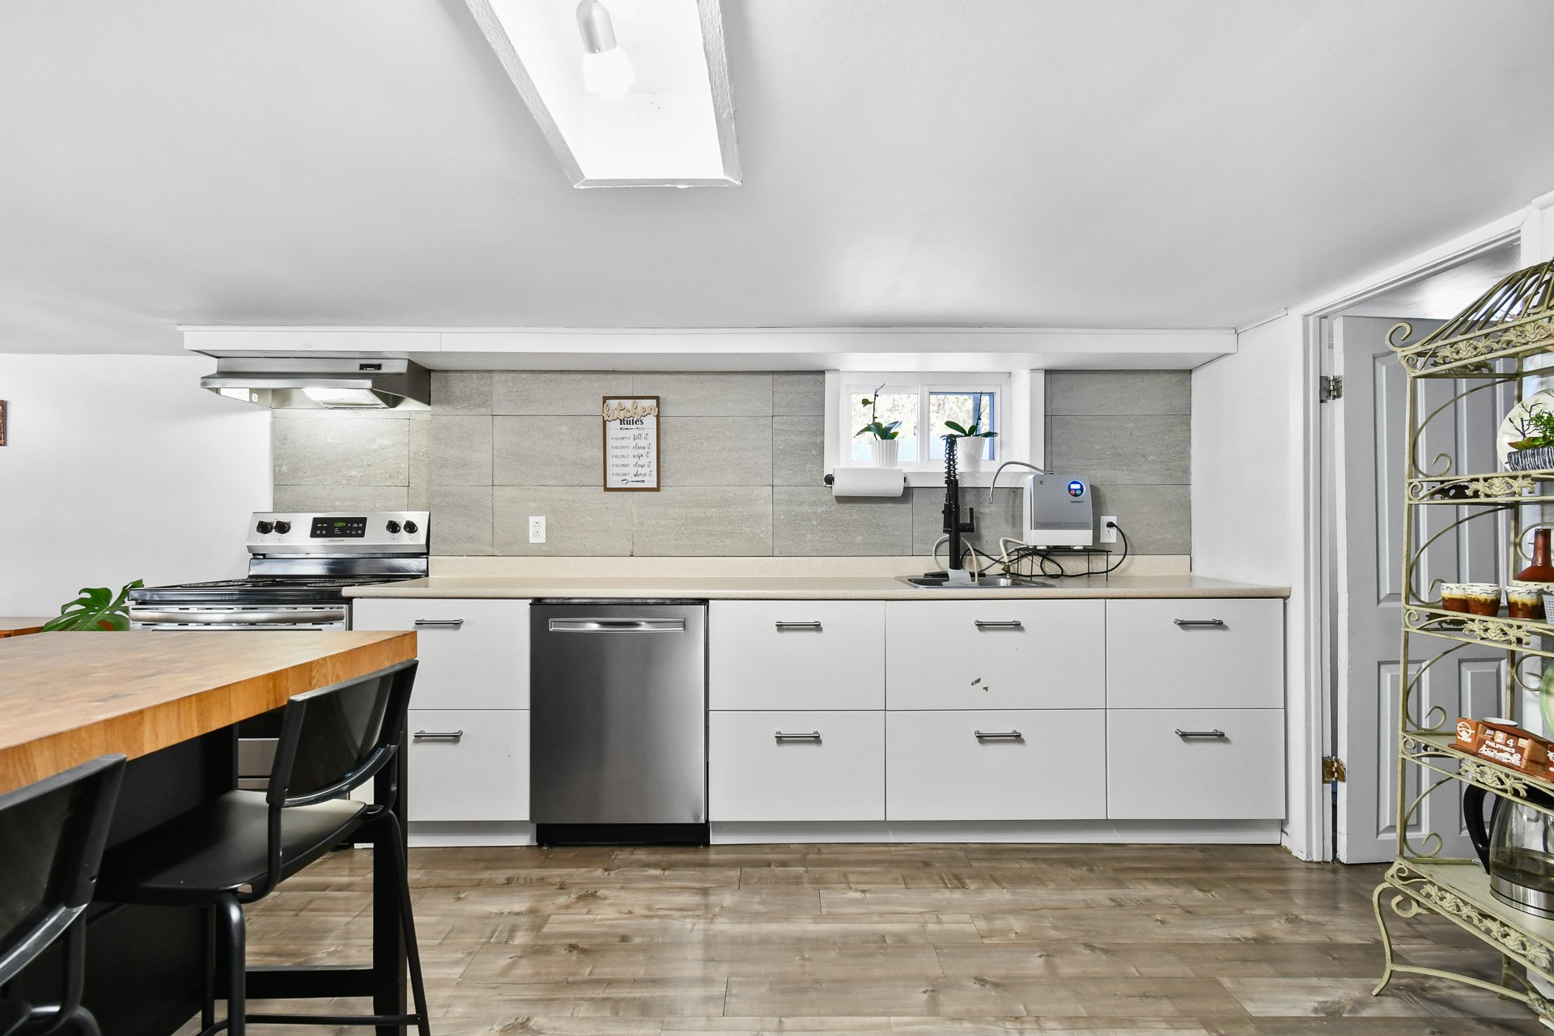
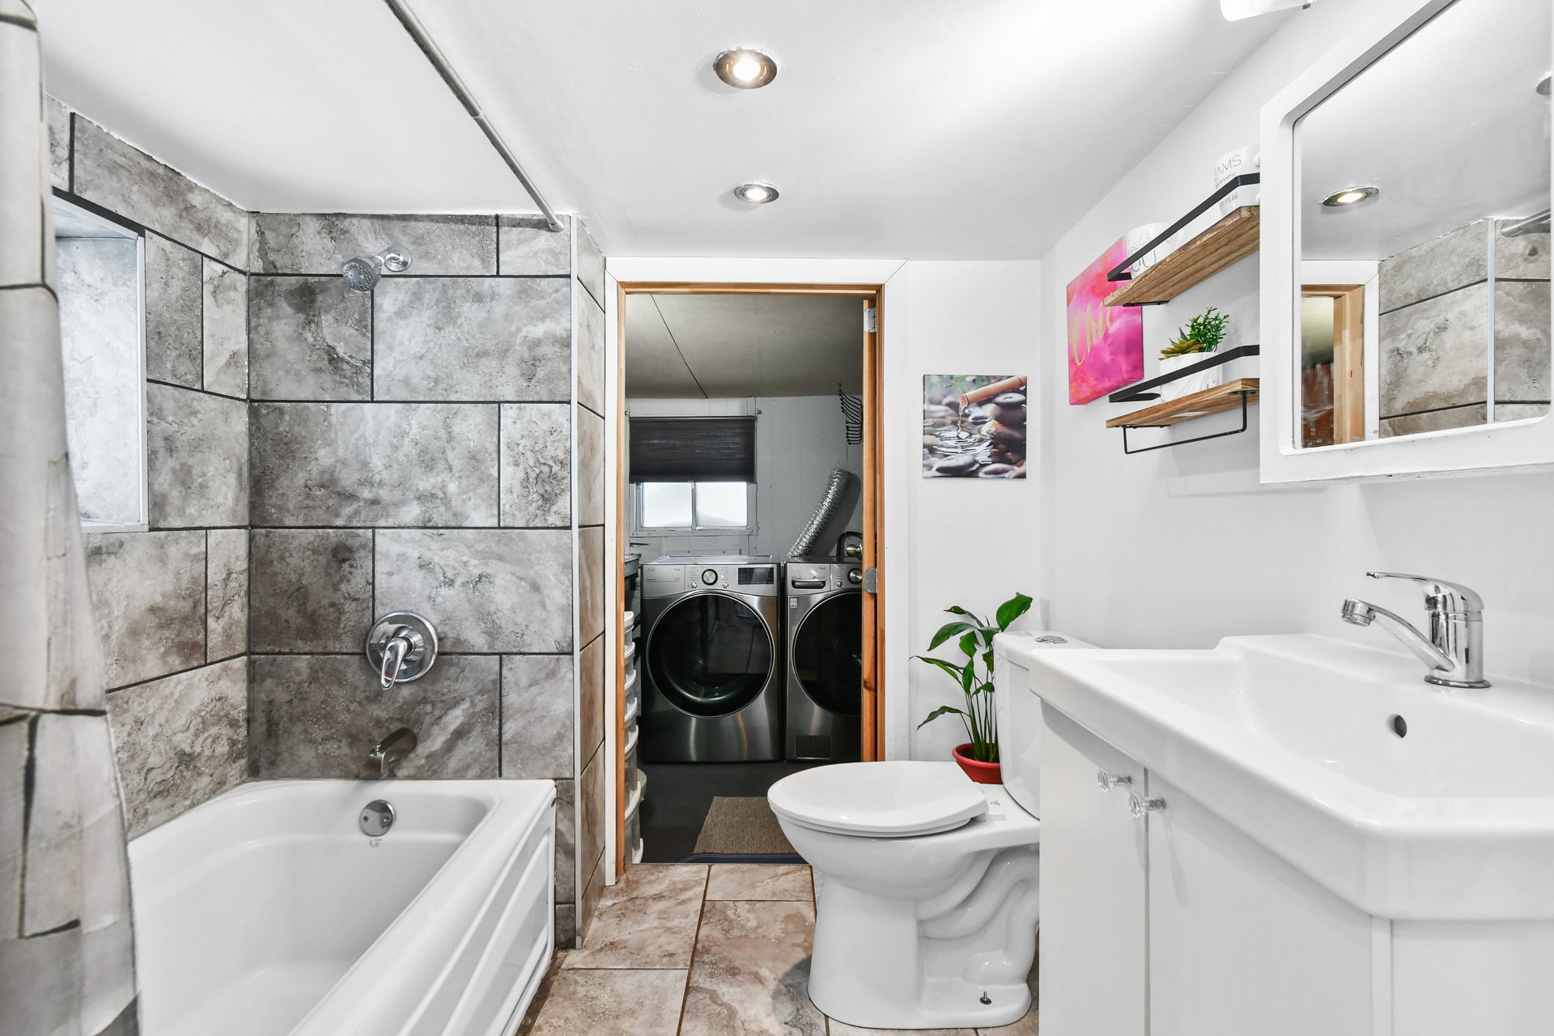
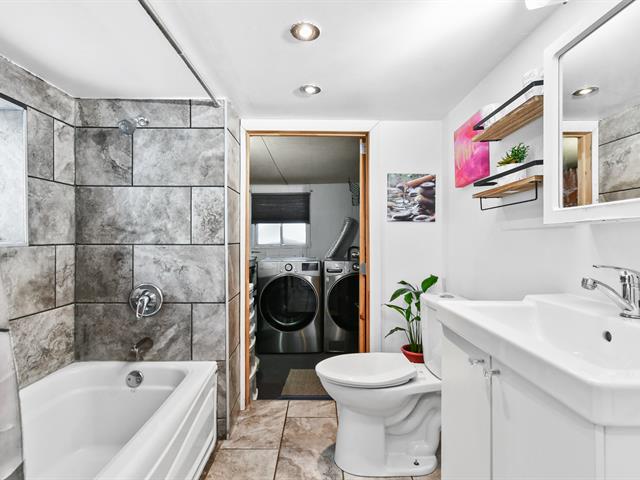
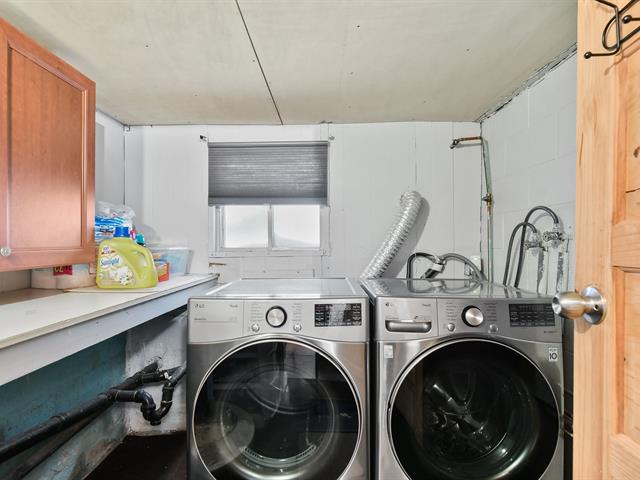
The kitchen has a stone backsplash. The bathroom includes a tub-shower and small vanity, with direct access to the laundry room. Ceiling height is 6 ft. 2 in.
Practical information
The property has one Hydro-Québec meter, one hot water tank and one mailbox for the entire building.
Exterior
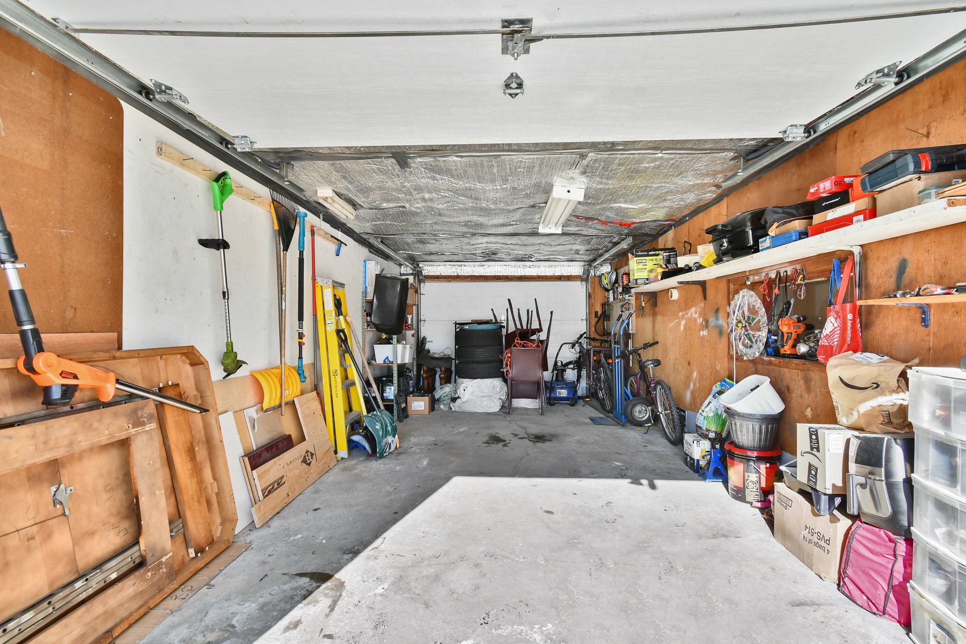
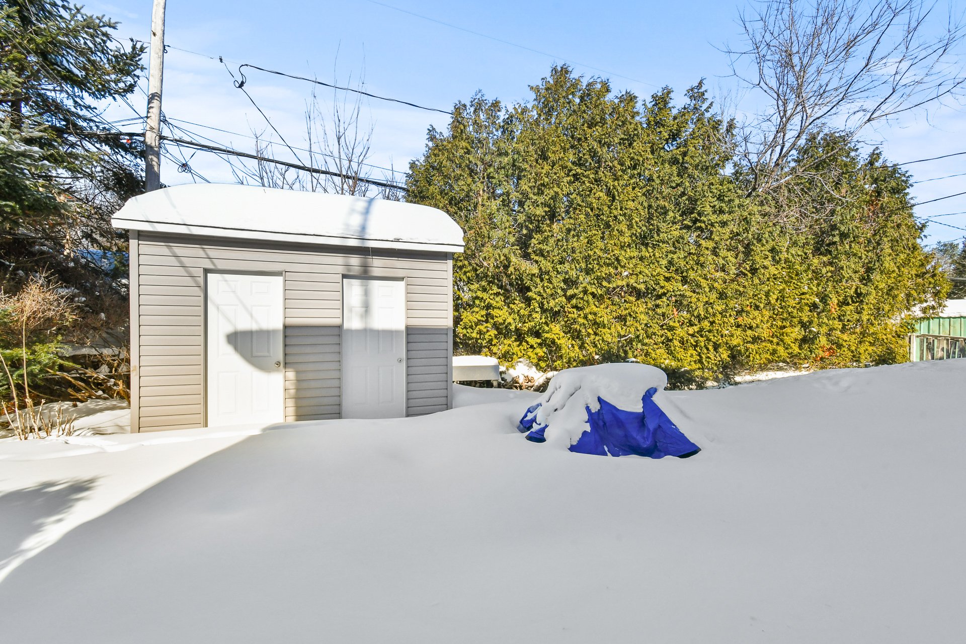
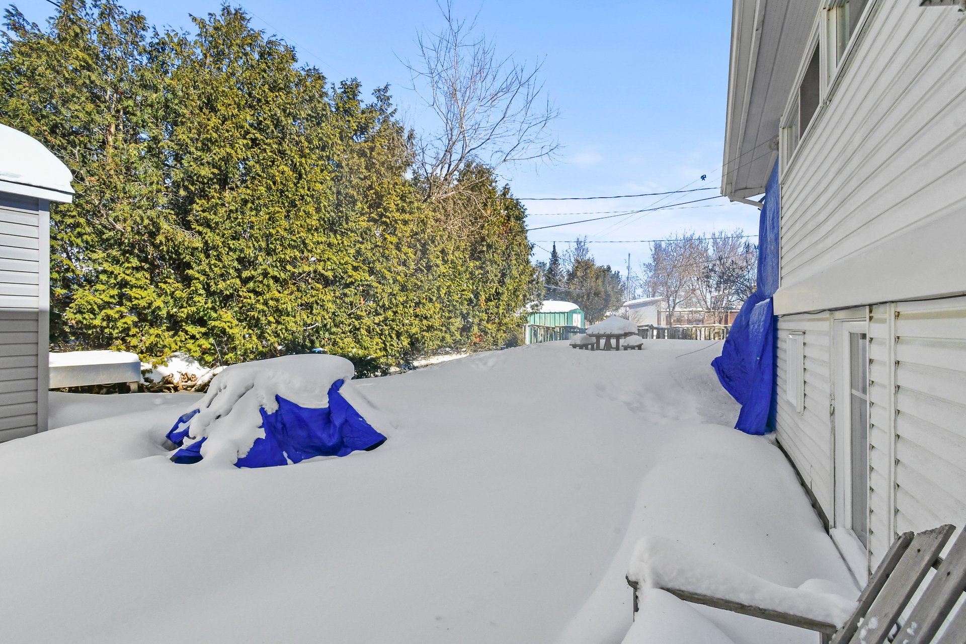
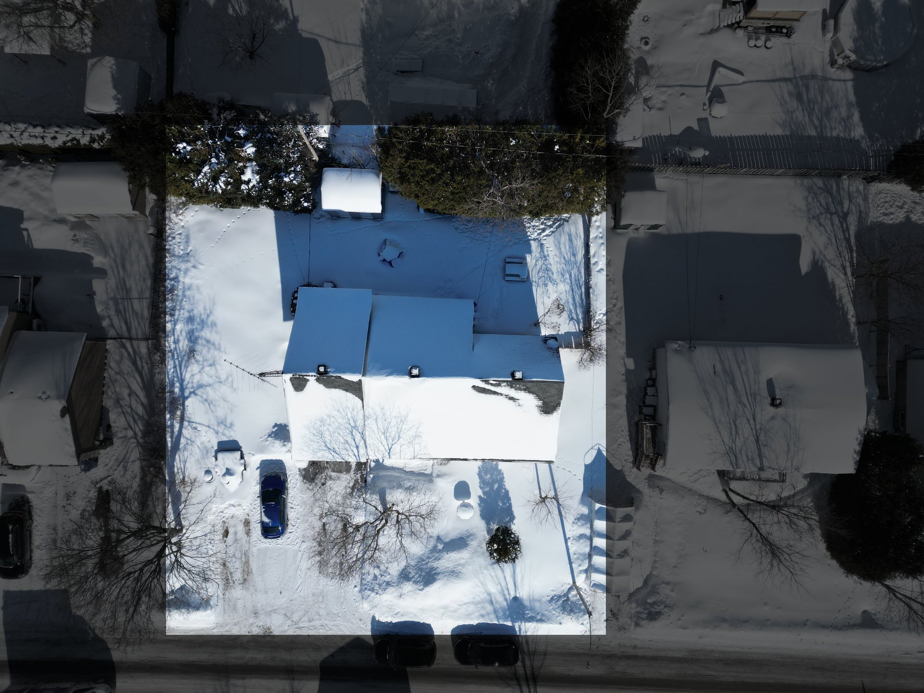
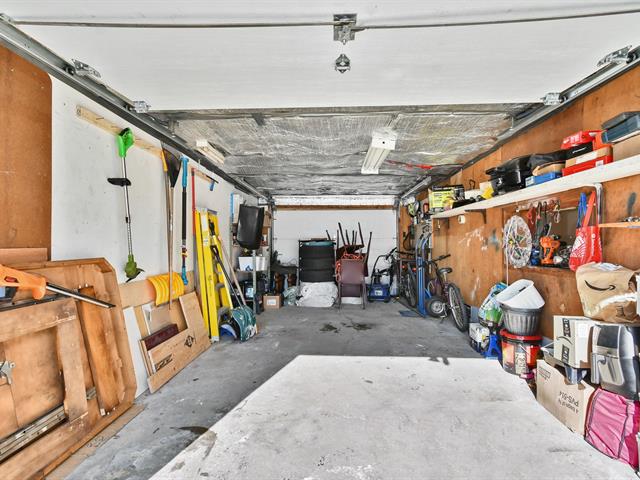
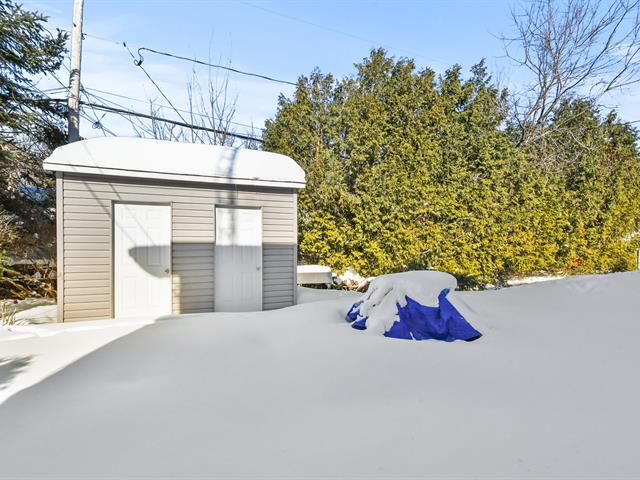
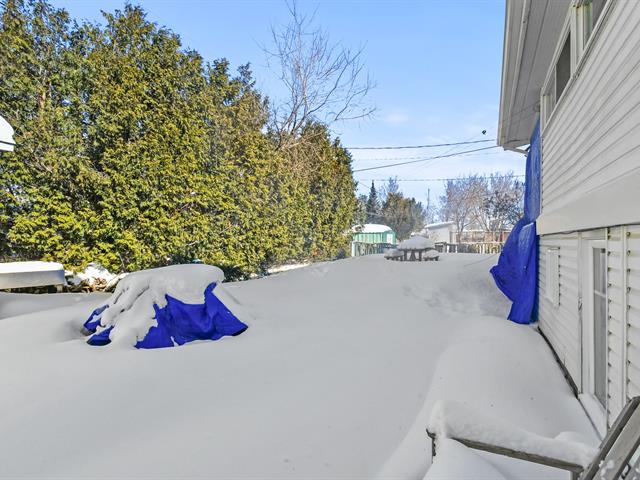
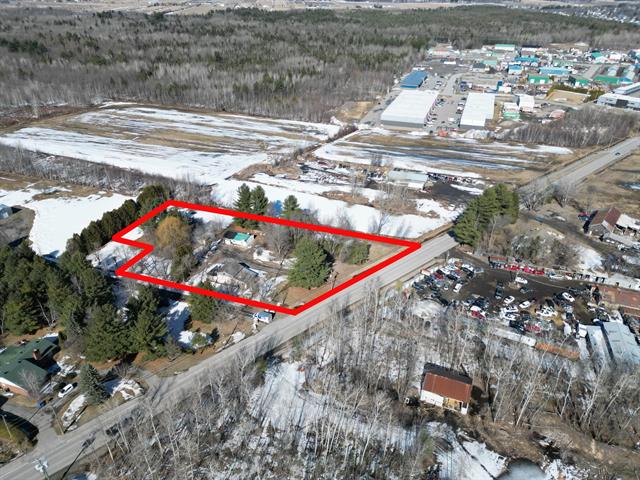
The lot is bordered by mature cedar hedges. There are six parking spaces, including one in the garage, as well as a two-door shed and storage beneath the balcony. The garage features both front and rear doors for convenient access and storage.
A versatile property offering different possibilities depending on your plans. Come discover it!


We use cookies to give you the best possible experience on our website. By continuing to browse, you agree to our website’s use of cookies.
To learn more:
- Privacy Policy
- Terms and conditions