



Cookie Notice
We use cookies to give you the best possible experience on our website. By continuing to browse, you agree to our website’s use of cookies.
To learn more:
- Privacy Policy
- Terms and conditions

Keven Hernandez
Real estate broker
Cellular : 514 913-3250
Office : 450 471-5503
Fax :

7024, Rue des Harfangs,
Terrebonne (La Plaine)
Centris No. 27574252

12 Room(s)

5 Bedroom(s)

1 Bathroom(s)

168.77 m²
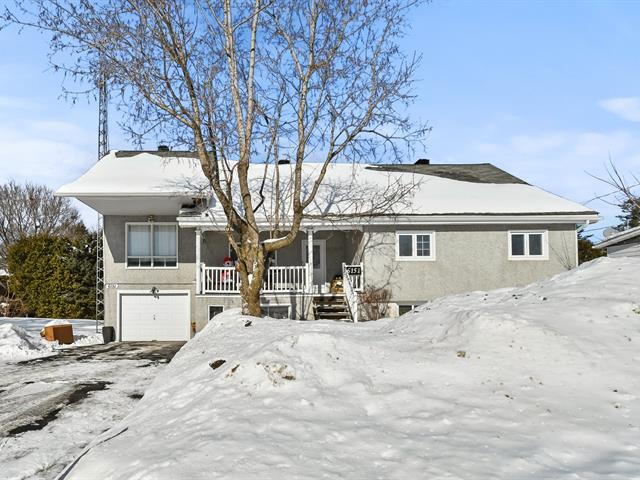
Detached single-family bungalow offering a welcoming space to enjoy everyday life. The main floor features a bright living room, a kitchen with an adjoining dining area, and two bedrooms. The fully finished basement includes three additional bedrooms--one of which could be used as an office--as well as a spacious family room, providing plenty of room for the whole household. Outside, the fenced and landscaped yard, along with the deck featuring privacy panels, creates an inviting space to enjoy warmer days. Double-width or larger paved driveway. Photo edited using AI.
Room(s) : 12 | Bedroom(s) : 5 | Bathroom(s) : 1 | Powder room(s) : 1
Light fixtures, curtain rods, and blinds, dishwasher, pergolas, and sun shelters.
TV mount and workbenches
Detached single-family bungalow located in the La Plaine sector of Terrebonne, offering well-distributed living spaces. With bedrooms on both the main floor and basement level, versatile spaces, and a fenced and lands...
Detached single-family bungalow located in the La Plaine sector of Terrebonne, offering well-distributed living spaces. With bedrooms on both the main floor and basement level, versatile spaces, and a fenced and landscaped yard, this home offers a practical layout that can easily adapt to everyday needs.
Upon entering, the ceramic-tiled hall leads to the various rooms on the main floor. The living room features a front-facing window as well as a side window, providing plenty of natural light. The kitchen, equipped with melamine cabinetry and a ceramic backsplash, includes an integrated dining area. A patio door provides a natural transition to the outdoor space.
Two bedrooms are located on this level. The first features a closet and overlooks the backyard, while the primary bedroom offers a double closet. The bathroom is equipped with a tub-shower, while a storage cabinet houses the washer and dryer. The vanity and medicine cabinet have also been replaced.
A versatile basement
The fully finished basement adds plenty of possibilities. It includes a good-sized bedroom with floating flooring, as well as a smaller room without a closet that could notably be used as a home office. Another bedroom, featuring two windows, is currently being used for storage.
At the centre of the basement, a spacious family room provides additional space to relax or adapt the layout to suit the household's needs. Direct access to the exterior adds further functionality to this level.
A yard made for enjoying the outdoors
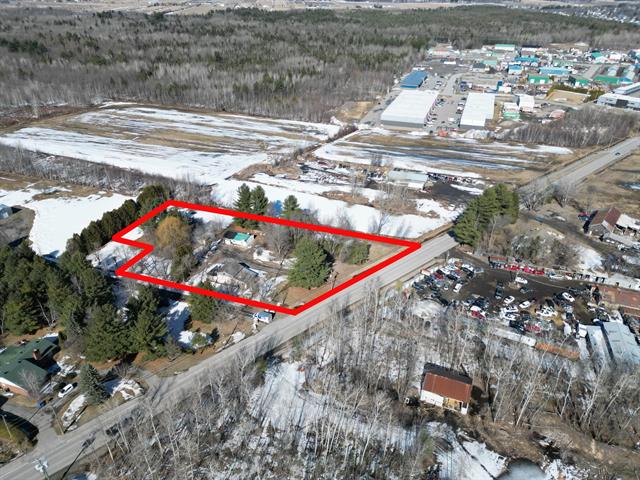
At the back of the property, the fenced and landscaped yard offers a pleasant green space along with a terrace featuring privacy panels. The concrete block terrace was completed in 2022, while the wooden balcony and terrace were redone in 2024.
Among the improvements made to the property, gutters with gutter guards were also installed in 2023.
A double-width or larger asphalt driveway completes the exterior layout. The property is also equipped with a central vacuum system.
A home worth discovering for its versatile living spaces, fully finished basement, and backyard offering plenty of possibilities for enjoying the outdoors. Come see the layout and all it has to offer.
Photo edited using AI.

We use cookies to give you the best possible experience on our website. By continuing to browse, you agree to our website’s use of cookies.
To learn more:
- Privacy Policy
- Terms and conditions