



Cookie Notice
We use cookies to give you the best possible experience on our website. By continuing to browse, you agree to our website’s use of cookies.
To learn more:
- Privacy Policy
- Terms and conditions

Keven Hernandez
Real estate broker
Cellular : 514 913-3250
Office : 450 471-5503
Fax :

1550, Rue Philippe-Chartrand,
Terrebonne (La Plaine)
Centris No. 12003761

9 Room(s)

3 Bedroom(s)

1 Bathroom(s)
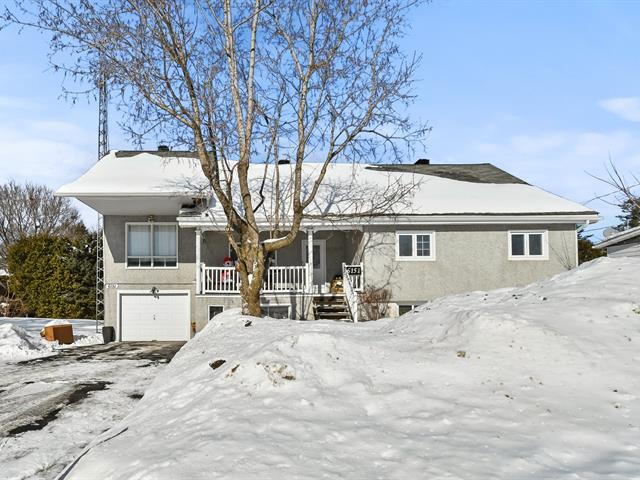
Fall in love with this beautiful 3-bedroom, 1-bathroom bungalow! Its bright open-concept layout, cozy living room with a wood-burning fireplace and decorative stone wall, and kitchen with a large island create a warm, inviting atmosphere. One bedroom serves as a versatile second living room. Bathroom renovated in 2022, flooring replaced around 2020, and heated ceramic tile floors in the kitchen, hallway, and bathroom for added comfort! The highlight? A stunning, fenced and landscaped backyard with flowers, perennials, trees, and a charming octagonal wooden gazebo! All close to parks, schools, and services!
Room(s) : 9 | Bedroom(s) : 3 | Bathroom(s) : 1 | Powder room(s) : 0
Dishwasher, stove, refrigerator, range hood, washer, dryer, bedroom set (bed base with headboard, dresser with mirror and night table), kitchen table with six chairs, china cabinet, light fixtures, blinds, furniture r...
Dishwasher, stove, refrigerator, range hood, washer, dryer, bedroom set (bed base with headboard, dresser with mirror and night table), kitchen table with six chairs, china cabinet, light fixtures, blinds, furniture remaining on site after the move, outdoor patio table with three chairs, greenhouse and freezer.
Read more Read lessPersonal belongings.
Discover this charming bungalow offering 3 bedrooms, 1 bathroom, and bright, inviting living spaces! With its wood-burning fireplace, kitchen featuring a large island, and beautifully landscaped backyard, this propert...
Discover this charming bungalow offering 3 bedrooms, 1 bathroom, and bright, inviting living spaces! With its wood-burning fireplace, kitchen featuring a large island, and beautifully landscaped backyard, this property offers a warm and welcoming atmosphere you'll love coming home to. Located in the La Plaine area of Terrebonne, this lovely home is sure to capture your heart!
Upon entering, you'll find a convenient closet with mirrored doors. The living room, dining area, and kitchen flow seamlessly together in a bright, open-concept layout filled with natural light from the many windows. The living room features a cozy wood-burning fireplace and a decorative stone accent wall, creating a warm and inviting atmosphere. The kitchen offers a spacious ceramic-tiled island, generous counter space, and plenty of cabinetry. For added comfort, the ceramic tile floors in the kitchen, hallway, and bathroom are heated, a wonderful feature to enjoy every day!
The home features 3 bedrooms, including one currently used as a second living room. This versatile space includes a patio door leading outside and can be adapted to suit your needs. The primary bedroom offers a large window and a spacious double closet, while a third, smaller bedroom without a closet completes the layout.
Renovated in 2022, the spacious bathroom features a lovely shower and a cleverly concealed washer and dryer area behind doors, combining practicality with a neat, well-organized design. An additional hallway closet provides convenient storage. The flooring was replaced around 2020. The property also features a crawl space.
A backyard you'll fall in love with!
A true highlight of this property, the fully fenced backyard stands out with its beautiful landscaping. Flowers, perennials, and trees come together to create a lush and welcoming outdoor setting. The paved area and charming octagonal wooden gazebo offer a wonderful space to enjoy summer days, dine outdoors, or gather with family and friends. An enclosed area leading to the backyard also provides additional storage for seasonal items. The driveway accommodates 4 vehicles.
A convenient location
Located in La Plaine, the property enjoys a convenient setting close to numerous parks, schools, and local services, making everyday activities and neighbourhood outings easily accessible.
Full of charm, this home combines functionality, natural light, and beautiful outdoor living. Come discover everything it has to offer and fall in love with its welcoming atmosphere and stunning backyard!



We use cookies to give you the best possible experience on our website. By continuing to browse, you agree to our website’s use of cookies.
To learn more:
- Privacy Policy
- Terms and conditions