



Cookie Notice
We use cookies to give you the best possible experience on our website. By continuing to browse, you agree to our website’s use of cookies.
To learn more:
- Privacy Policy
- Terms and conditions

Keven Hernandez
Real estate broker
Cellular : 514 913-3250
Office : 450 471-5503
Fax :

3521, Rue Arsenault,
Terrebonne (La Plaine)
Centris No. 14762911

13 Room(s)

4 Bedroom(s)

1 Bathroom(s)
Home offering 4 bedrooms, including 3 together on the main floor, one bathroom and plenty of space for the family. The bright living room opens to the dining area, while the open-concept kitchen features wood cabinetry and a built-in space for the microwave. Downstairs: a large family room with several windows, wood stove, 4th bedroom and ample storage. Attached garage, covered porch, fenced lot and parking for 2 vehicles. Close to schools, parks, a bike path and amenities.
Room(s) : 13 | Bedroom(s) : 4 | Bathroom(s) : 1 | Powder room(s) : 0
Light fixtures, stove, refrigerator, portable dishwasher, curtain rods, curtains, blinds, basement freezer,Tempo shelter
This home offers 4 bedrooms, including 3 on the main floor, one bathroom, a finished basement with a spacious family room, an attached garage and a fenced lot. Its practical layout provides plenty of room and storage ...
This home offers 4 bedrooms, including 3 on the main floor, one bathroom, a finished basement with a spacious family room, an attached garage and a fenced lot. Its practical layout provides plenty of room and storage for family living.
The split entrance leads to a bright living room adjacent to the dining room. Parquet flooring adds warmth to the living spaces. The kitchen and dining room share an open layout with a patio door providing access to the backyard. The kitchen features wood cabinet doors and a built-in space for the microwave.
Three bedrooms are conveniently located on the same floor. The smallest is well suited as a child's bedroom and features a closet and front-facing window. The second bedroom also offers a closet and front-facing window, while the primary bedroom features a large window and closet.
The main-floor bathroom includes a tub-shower combination as well as the washer and dryer installation.
Downstairs, the spacious open-concept family room benefits from several windows and offers plenty of flexibility for everyday family life. A slow-combustion wood stove with dedicated firewood storage adds warmth to the space. A floor register in the hallway helps distribute the heat from the wood stove to the main floor.
A fourth bedroom of comfortable size with a large window is also located in the basement. Storage is abundant, including a room ideal for seasonal items or a freezer, where a stove outlet is also available. A cold room, storage beneath the stairs and an additional storage room housing the electrical panel and hot water tank complete this level.
The attached garage does not provide direct access to the home. It features a concrete slab, electricity, a utility sink and a pedestrian door leading to the backyard.
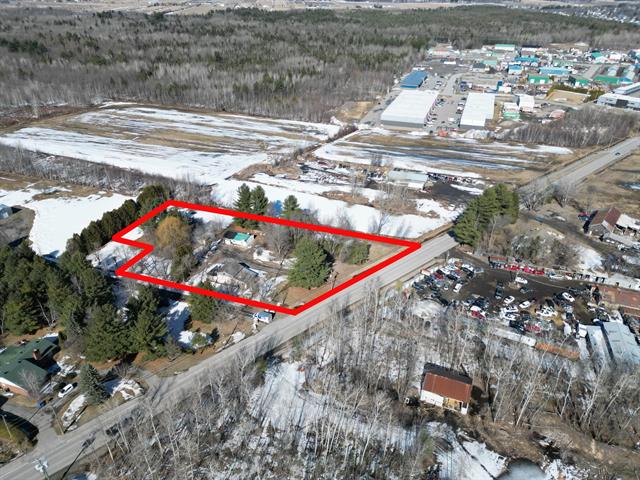
Outside, the large fenced lot provides plenty of possibilities to create an outdoor space that suits your needs. A covered concrete porch offers a sheltered area outdoors, while the driveway accommodates 2 vehicles.
Located in La Plaine, Terrebonne, the property is close to elementary and secondary schools, parks, a bike path, public transit and everyday amenities.
A home with plenty of space, storage and a family-friendly layout worth discovering in person.



We use cookies to give you the best possible experience on our website. By continuing to browse, you agree to our website’s use of cookies.
To learn more:
- Privacy Policy
- Terms and conditions