




Cookie Notice
We use cookies to give you the best possible experience on our website. By continuing to browse, you agree to our website’s use of cookies.
To learn more:
- Privacy Policy
- Terms and conditions

Keven Hernandez
Real estate broker
Cellular : 514 913-3250
Office : 450 471-5503
Fax :

5401, Rue du Bocage,
apt. 103,
Terrebonne (La Plaine)
Centris No. 16170429

12 Room(s)

2 Bedroom(s)

1 Bathroom(s)

925.00 sq. ft.
2-bedroom condo on the 2nd floor in La Plaine, close to elementary and high schools, bike path and public transit. Bright, spacious and well laid-out rooms: living room with patio door to the front balcony, dining room, kitchen with plenty of storage and ceramic backsplash. Renovated bathroom: ceramic, quartz countertop, new faucets and separate shower. Primary bedroom with walk-in closet and access to the rear balcony. Flooring redone in 2019, wall-mounted air conditioner.
Room(s) : 12 | Bedroom(s) : 2 | Bathroom(s) : 1 | Powder room(s) : 0
Blinds, light fixtures, dishwasher, bathroom mirror.
Curtains, curtain rods.
Beautifully maintained, this bright 2-bedroom condo is located on a quiet cul-de-sac in Terrebonne and offers a functional layout, two balconies and one parking space. Several improvements have been completed over the...
Beautifully maintained, this bright 2-bedroom condo is located on a quiet cul-de-sac in Terrebonne and offers a functional layout, two balconies and one parking space. Several improvements have been completed over the years, contributing to a well-kept and comfortable living environment.
The entrance hall features a practical double closet. The living room and dining room share a bright open-concept layout that makes the space easy to arrange and enjoyable for everyday living. The kitchen offers plenty of storage along with a ceramic backsplash.
The primary bedroom, approximately 10 x 14 ft., includes a walk-in closet and direct access to one of the two balconies. The second bedroom, approximately 11 x 9 ft., features a large double closet with a walk-in-style configuration, providing valuable storage space.
The bathroom has been refreshed with ceramic finishes, a quartz countertop, updated fixtures and a separate shower. The washer and dryer installation is conveniently located in the hallway.
Several improvements have been completed, including the replacement of the flooring in 2019 and the installation of a wall-mounted air conditioner in 2023. The condominium roof was replaced in 2017, the doors and windows were replaced in 2016, and an exterior staircase providing access to the rear balcony was installed in 2021.
Outside, the two balconies offer two distinct outdoor spaces, while one parking space is included.
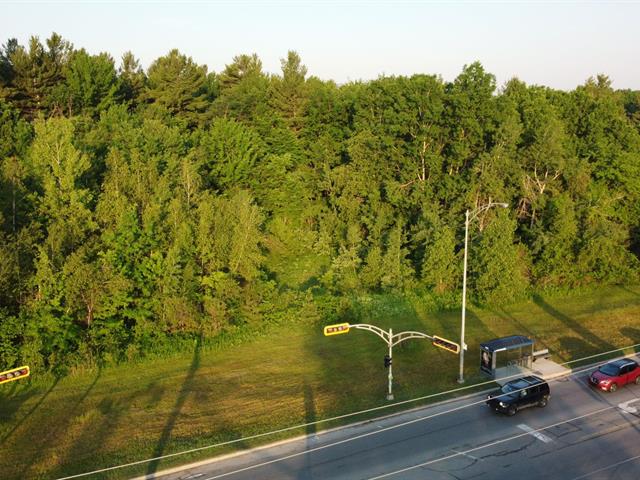
The location adds to the appeal, with elementary and secondary schools, bike paths, public transit, as well as several shops and services within walking distance.
A carefully maintained condo combining brightness, storage, outdoor space and everyday conveniences nearby.



We use cookies to give you the best possible experience on our website. By continuing to browse, you agree to our website’s use of cookies.
To learn more:
- Privacy Policy
- Terms and conditions