



Cookie Notice
We use cookies to give you the best possible experience on our website. By continuing to browse, you agree to our website’s use of cookies.
To learn more:
- Privacy Policy
- Terms and conditions
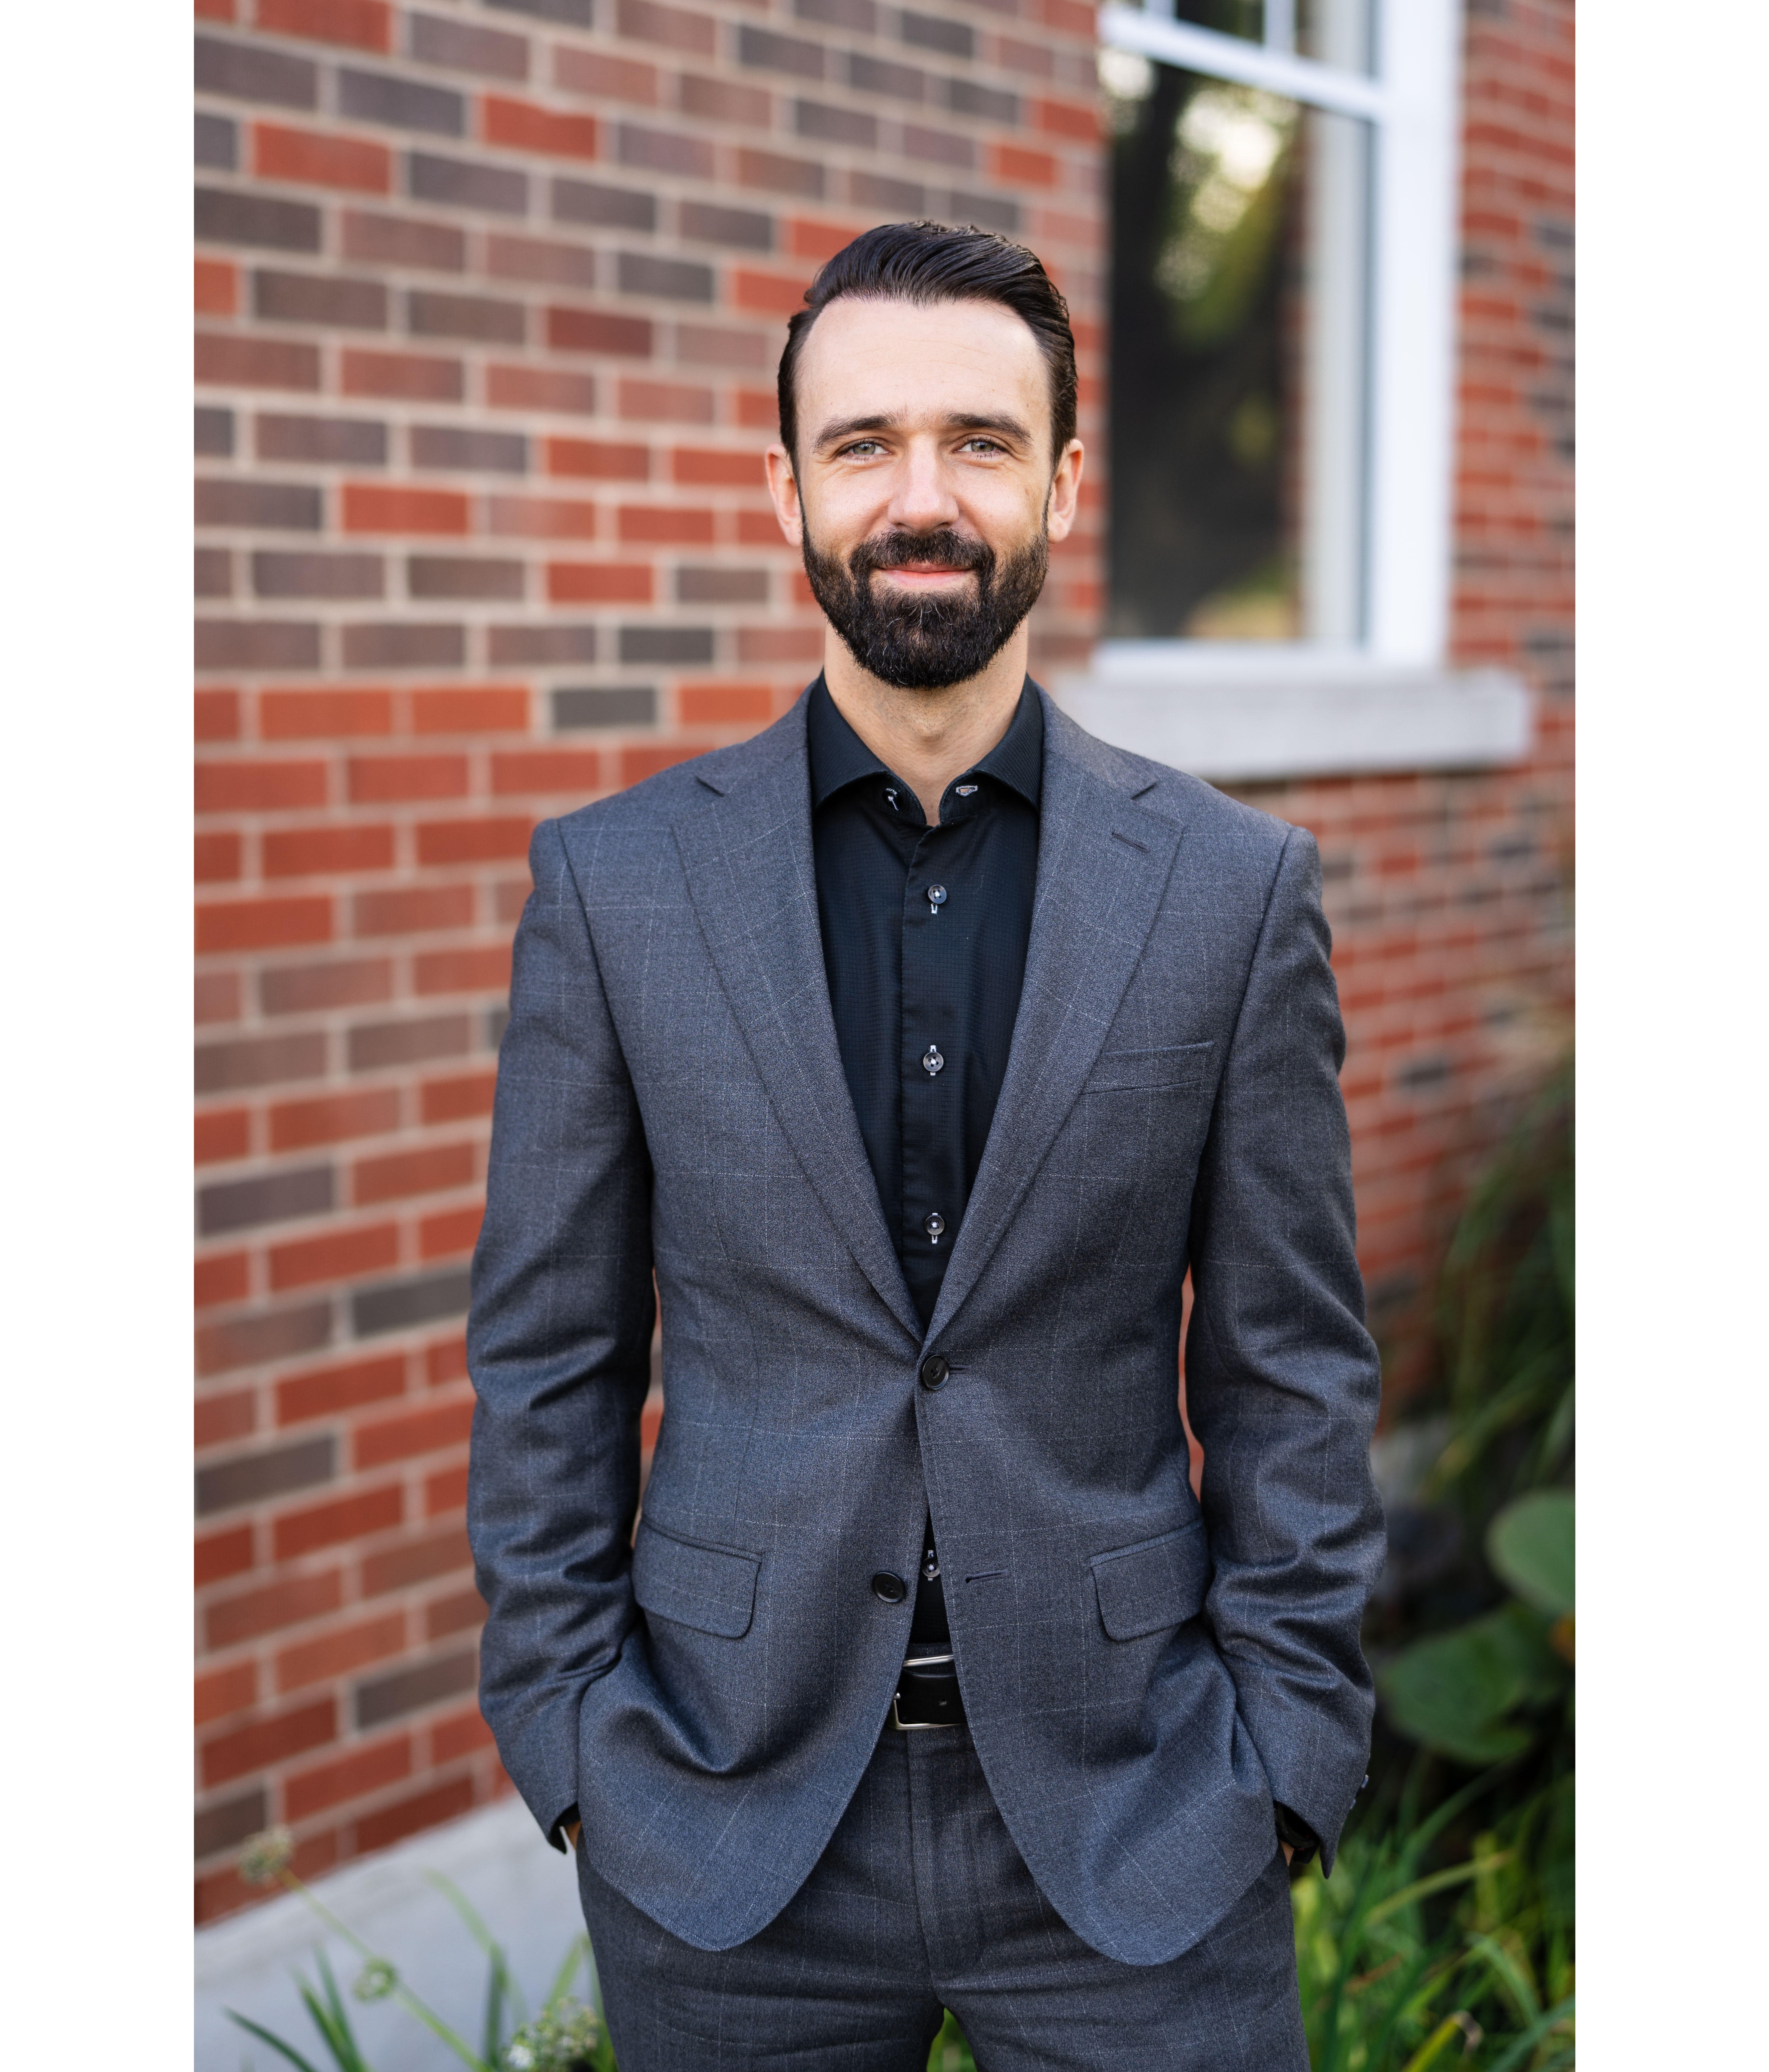
Keven Hernandez
Real estate broker
Cellular : 514 913-3250
Office : 450 471-5503
Fax :

1951, Rue de l'Élan,
Terrebonne (La Plaine)
Centris No. 18445289

13 Room(s)

4 Bedroom(s)

2 Bathroom(s)

113.80 m²
Let yourself be charmed by this warm and inviting detached bungalow featuring four bedrooms, two bathrooms, and spacious, bright living areas. The main floor offers a functional kitchen with quartz countertops, a renovated bathroom, and three bedrooms. The fully finished basement includes a large family room, one bedroom, and the possibility of adding additional bedrooms. Outside, enjoy a fenced backyard with an above-ground pool replaced in 2026, a paving-stone patio, a deck, and a storage shed. Several recent renovations complete this versatile and welcoming property.
Room(s) : 13 | Bedroom(s) : 4 | Bathroom(s) : 2 | Powder room(s) : 0
Curtains, electric fireplace, PAX wardrobe in the primary bedroom, dishwasher, TV mounts, digital lock, electric vehicle charging station, decorative shelves, and outdoor garden furniture set. The furniture and applia...
Curtains, electric fireplace, PAX wardrobe in the primary bedroom, dishwasher, TV mounts, digital lock, electric vehicle charging station, decorative shelves, and outdoor garden furniture set. The furniture and appliances may be sold
Read more Read lessTelevision, refrigerator.
Discover this warm and inviting detached bungalow offering a bright and functional living environment. Set on a corner lot on a quiet dead-end street, the property features three bedrooms on the main floor, an additio...
Discover this warm and inviting detached bungalow offering a bright and functional living environment. Set on a corner lot on a quiet dead-end street, the property features three bedrooms on the main floor, an additional bedroom in the basement, and two bathrooms.
Upon entering, the foyer offers an open view of the main living areas and includes a spacious closet. Hardwood strip flooring, ceramic tile, and recessed lighting create a welcoming atmosphere, while a wall-mounted heat pump provides year-round comfort.
The kitchen stands out with its melamine cabinetry, generous work surfaces, quartz countertops, and ceramic backsplash. It flows seamlessly into the adjoining dining room, creating a practical space for family meals and entertaining. The main-floor bathroom has been renovated and features a freestanding bathtub, a separate shower, and a vanity offering ample storage.
Each of the three main-floor bedrooms includes a closet. Located at the front of the home, the primary bedroom features a large double closet with built-in storage, while the other two bedrooms overlook the backyard.
The fully finished basement impresses with its spacious layout, large windows, and laminate flooring. It includes a fourth bedroom as well as a large versatile area that could accommodate a family room, home office, playroom, or additional bedrooms. A spacious storage room houses the central vacuum system, air exchanger, water heater, and sump pump. The second bathroom includes washer and dryer hookups, ceramic flooring, and recessed lighting. Although no shower is currently installed, all the necessary plumbing is already in place.
Outside, the fully fenced and landscaped backyard is ideal for enjoying the warmer months. It features an above-ground pool replaced in 2026 with its deck, a paving-stone patio, and a storage shed. The driveway provides parking for up to three vehicles.
Several improvements have been completed since the property was purchased, including new ceramic flooring in the entrance, kitchen, and dining room, quartz countertops, renovations to the main-floor bathroom, recessed lighting, upgrades to the primary bedroom closet, and fresh paint throughout the main floor and basement.


We use cookies to give you the best possible experience on our website. By continuing to browse, you agree to our website’s use of cookies.
To learn more:
- Privacy Policy
- Terms and conditions