



Cookie Notice
We use cookies to give you the best possible experience on our website. By continuing to browse, you agree to our website’s use of cookies.
To learn more:
- Privacy Policy
- Terms and conditions

Keven Hernandez
Real estate broker
Cellular : 514 913-3250
Office : 450 471-5503
Fax :

7851, Rue des Géraniums,
Terrebonne (La Plaine)
Centris No. 20251923

11 Room(s)

3 Bedroom(s)

1 Bathroom(s)
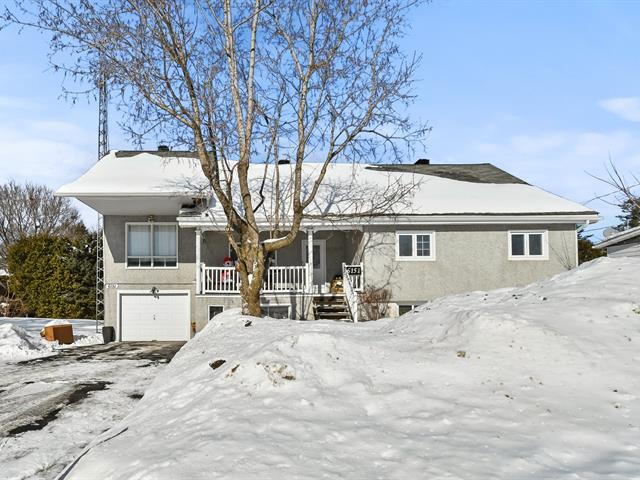
A warm and inviting home made for family living! Offering 3 bedrooms, a full bathroom and a powder room with laundry facilities, this property features a bright open-concept layout, a functional kitchen with breakfast counter and a wall-mounted heat pump. The basement includes a spacious family room, a bedroom and a versatile storage room. Outside, enjoy summer days in the fully fenced backyard with a 21-foot pool, wooden deck and children's play structure. A shed and parking for 6 vehicles complete this welcoming property!
Room(s) : 11 | Bedroom(s) : 3 | Bathroom(s) : 1 | Powder room(s) : 1
Curtain rods, curtains, blinds, pool heater, dishwasher (given as a gift, it must be repaired).
Kitchen reverse osmosis water filter, TV mounts, camera.
Welcome to 7851 rue des Géraniums! Discover this inviting home offering 3 bedrooms, a full bathroom, a powder room with laundry area, and wonderful living spaces for the whole family. With its bright open-concept layo...
Welcome to 7851 rue des Géraniums! Discover this inviting home offering 3 bedrooms, a full bathroom, a powder room with laundry area, and wonderful living spaces for the whole family. With its bright open-concept layout, spacious family room, and fully fenced backyard with a pool, this property has plenty to offer for comfortable everyday living.
A Bright and Welcoming Main Floor
Step inside to an open entrance with a closet, leading to a welcoming living room that flows naturally into the dining area and kitchen. Abundant natural light creates a warm and inviting atmosphere, making this an ideal space for spending time with family and friends. A wall-mounted heat pump provides added comfort throughout the seasons.
The kitchen features melamine cabinets extending to the ceiling, generous counter space, and a convenient breakfast counter for casual meals. Direct access to the backyard makes it easy to enjoy outdoor living during the warmer months.
Comfortable Bedrooms and a Full Bathroom
The main floor offers two bedrooms. The primary bedroom overlooks the backyard and features a double closet, while the second bedroom, facing the front of the property, also includes a closet.
The bathroom is equipped with a separate corner bathtub, an independent shower, and a quartz countertop.
A Versatile Basement With Plenty of Space.
The basement features a spacious family room with a window, offering an ideal setting for movie nights, a relaxing lounge, or a children's play area.
You'll also find a third bedroom of generous proportions, complete with two windows, two closets, and additional storage space beneath the staircase. A separate storage room, currently used as a bedroom, provides flexibility for a variety of needs.
A powder room with laundry facilities, a sink, and additional storage completes this level.
A Backyard Made for Summer Enjoyment!
The fully fenced backyard provides a wonderful setting for enjoying sunny days with family and friends. The 21-foot pool is perfect for cooling off during the summer, while the wooden deck offers a pleasant spot to relax outdoors. Children will appreciate the play structure, and the shed provides convenient storage for seasonal items and outdoor accessories. A clothesline adds another practical touch to this family-friendly space.
The driveway accommodates up to 6 vehicles, offering plenty of parking. The property is serviced by municipal water and features a septic system with a 750-gallon tank.
A wonderful opportunity to enjoy a home that combines comfortable living spaces, everyday functionality, and a backyard designed for making lasting family memories.
Come discover everything this property has to offer!



We use cookies to give you the best possible experience on our website. By continuing to browse, you agree to our website’s use of cookies.
To learn more:
- Privacy Policy
- Terms and conditions