



Cookie Notice
We use cookies to give you the best possible experience on our website.
By continuing to browse, you agree to our website’s use of cookies. To learn more click here.

Keven Hernandez
Real estate broker
Cellular : 514 913-3250
Office : 450 471-5503
Fax :

269, Rue Florence-Barreiro,
Terrebonne (Terrebonne)
Centris No. 19091290

8 Room(s)

3 Bedroom(s)

1 Bathroom(s)
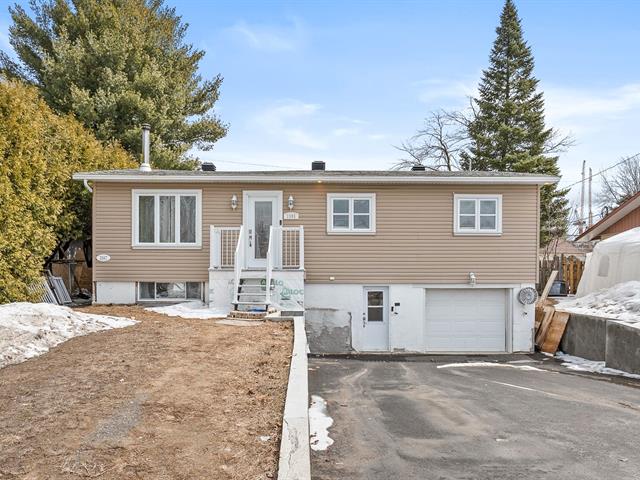
Charming bungalow-style property offering 3 bedrooms, a renovated bathroom, and a fully finished basement. Bright and well maintained, it features a functional kitchen, plenty of cabinetry, and comfortable living spaces perfect for everyday life. The basement includes a welcoming family room ideal for spending quality time together. Outside, enjoy a fenced backyard with mature trees, a large wooden deck with gazebo, and a storage shed. Several improvements have been completed over the years, including the roof renovation in 2024. A warm and inviting property where you will truly feel at home!
Room(s) : 8 | Bedroom(s) : 3 | Bathroom(s) : 1 | Powder room(s) : 0
Curtain rods, curtains, blinds, light fixtures, gazebo, bathroom mirror, bedroom wardrobe, entry hall shelf, office shelf.
Hot tub, dishwasher, children's bedroom shelves.
Introduction -- A Well-Maintained Property Full of Potential
Discover this charming detached bungalow offering bright living spaces, a functional layout, and several improvements completed over the years. Located ...
Introduction -- A Well-Maintained Property Full of Potential
Discover this charming detached bungalow offering bright living spaces, a functional layout, and several improvements completed over the years. Located on a quiet street, this property features 3 bedrooms, a renovated bathroom, and a fully finished basement. With its abundant natural light and landscaped yard, it represents an excellent opportunity for a family seeking comfort and tranquility.
Main Floor -- Bright and Welcoming Living Spaces
From the moment you arrive, you will be charmed by the warm atmosphere of the main floor. The bright living room features recessed lighting, creating a pleasant ambiance throughout the day. The functional kitchen stands out with its ceramic backsplash, numerous melamine cabinets and double sink. The adjacent dining room completes the main living area beautifully.
The bathroom offers a contemporary feel with a glass tub-shower, granite countertop, and a convenient pull-out drawer designed for laundry storage. Plenty of storage space has also been integrated to maximize comfort and functionality.
The property also includes three well-sized bedrooms. The primary bedroom features a practical closet, while a secondary bedroom would be ideal as a child's room, office, or versatile space.
Basement -- Fully Finished and Versatile
The fully finished basement offers a spacious and inviting family room, perfect for relaxing evenings or entertaining guests. The washer and dryer area is discreetly integrated behind sliding doors to optimize both space and aesthetics. You will also find recessed lighting, a decorative accent wall, and a practical storage area located in the lower section of the basement.
Exterior -- A Pleasant and Private Yard
Outside, enjoy a landscaped lot featuring mature trees, a storage shed, and a large wooden deck with a gazebo, ideal for enjoying the summer season. The fenced backyard offers a peaceful, private, and family-friendly environment. The double-width asphalt driveway also provides convenient parking for multiple vehicles.
The property has benefited from several improvements over the years, including the roof renovation completed in 2024. A bright, well-maintained property offering beautiful living spaces and plenty to discover!


We use cookies to give you the best possible experience on our website.
By continuing to browse, you agree to our website’s use of cookies. To learn more click here.