



Cookie Notice
We use cookies to give you the best possible experience on our website. By continuing to browse, you agree to our website’s use of cookies.
To learn more:
- Privacy Policy
- Terms and conditions

Keven Hernandez
Real estate broker
Cellular : 514 913-3250
Office : 450 471-5503
Fax :

2473, Rue de l'Hémérocalle,
Terrebonne (La Plaine)
Centris No. 10950121

12 Room(s)

4 Bedroom(s)

2 Bathroom(s)

1,173.48 sq. ft.
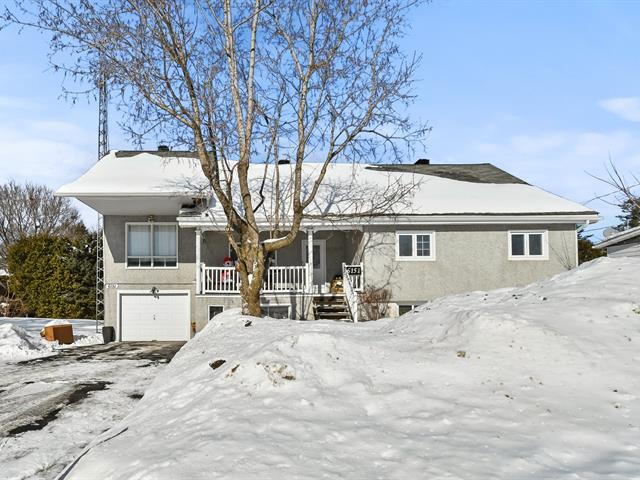
A warm and inviting home designed for family living! It offers 3 upstairs bedrooms, with the possibility of a 4th in the basement, 2 bathrooms, a welcoming living room with wood-burning fireplace, a bright kitchen and a spacious family room with office area. Three wall-mounted heat pumps provide comfort on every level. Outside, enjoy a fully fenced and landscaped backyard with mature trees, 12-ft above-ground pool, large terrace, gazebo, balcony and shed. Park just steps away, with schools, public transit and amenities nearby.
Room(s) : 12 | Bedroom(s) : 4 | Bathroom(s) : 2 | Powder room(s) : 0
Light fixtures, blinds, curtain rods, curtains, TV mounts, dishwasher, electric vehicle charging station, outdoor gazebo, kitchen island.
Cameras, wall decorations, pool table.
This warm and inviting two-storey home in the La Plaine sector of Terrebonne offers 3 bedrooms, with the possibility of creating a 4th bedroom in the basement, 2 bathrooms, and a fully landscaped and fenced backyard d...
This warm and inviting two-storey home in the La Plaine sector of Terrebonne offers 3 bedrooms, with the possibility of creating a 4th bedroom in the basement, 2 bathrooms, and a fully landscaped and fenced backyard designed to make the most of the warmer months.
From the moment you step inside, the entrance hall with closet leads to welcoming living spaces enhanced by hardwood floors. The living room features two windows and a wood-burning fireplace that adds warmth and character. It opens onto the dining room, creating a pleasant space for everyday family life. The bright, functional kitchen features a ceramic backsplash, while a first bathroom with a glass shower completes the main floor.
Upstairs, all three bedrooms are conveniently located on the same level. The primary bedroom features a double closet, hardwood flooring and a front-facing view. The second bedroom also offers a double closet, hardwood flooring and a front-facing window, while the third bedroom is a good size and overlooks the backyard. Filled with natural light from several windows, the bathroom features a floating vanity, separate shower and freestanding tub.
The basement adds valuable versatility for family living. It includes a spacious family room with recessed lighting and floating floors, an office area that can adapt to your needs, and the possibility of creating an additional bedroom. The separate laundry room offers storage cabinets, a closet and a utility cellar. Additional storage is available along the stairway and underneath the stairs.
For added comfort throughout the home, there are three wall-mounted heat pumps, one on each level.
The fully fenced and landscaped backyard is ready to be enjoyed, with mature trees, a 12-ft above-ground pool with a secure pool deck, a wood balcony with space for the barbecue, a large wood terrace with gazebo, and a shed.
The paved driveway accommodates two vehicles. A park is just steps away, while elementary and secondary schools, public transit, the library, everyday amenities and services are all nearby.
A warm and versatile home with plenty of space for the whole family. Come discover everything it has to offer!



We use cookies to give you the best possible experience on our website. By continuing to browse, you agree to our website’s use of cookies.
To learn more:
- Privacy Policy
- Terms and conditions