Keven HernandezKeven Hernandez

+
Keven Hernandez

Keven Hernandez
Real estate broker

Cellular : 514 913-3250
Office : 450 471-5503
Fax :


Condo for sale, Terrebonne (La Plaine) |
$355,000

Print Back to properties
Frontage
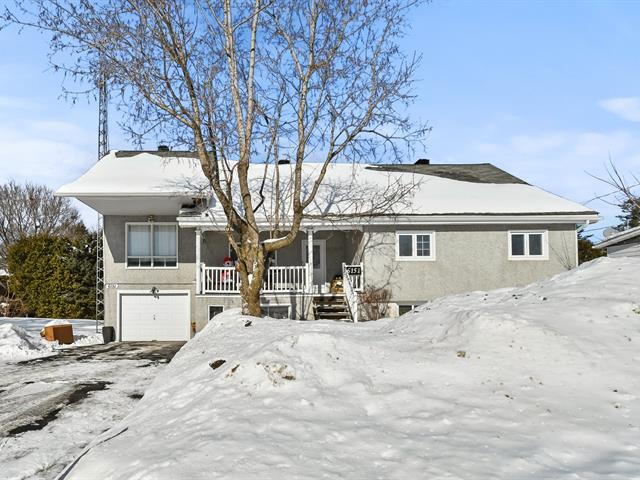
Frontage
1/41   Frontage
Frontage
2/41   Frontage
Exterior
3/41   Exterior
Corridor
4/41   Corridor
Drawing (sketch)
5/41   Drawing (sketch)
Hallway
6/41   Hallway
Living room
7/41   Living room
Living room
8/41   Living room
Living room
9/41   Living room
Living room
10/41   Living room
Living room
11/41   Living room
Dining room
12/41   Dining room
Dining room
13/41   Dining room
Dining room
14/41   Dining room
Dining room
15/41   Dining room
Dining room
16/41   Dining room
Kitchen
17/41   Kitchen
Kitchen
18/41   Kitchen
Kitchen
19/41   Kitchen
Kitchen
20/41   Kitchen
Kitchen
21/41   Kitchen
Bedroom
22/41   Bedroom
Bedroom
23/41   Bedroom
Bedroom
24/41   Bedroom
Bedroom
25/41   Bedroom
Bedroom
26/41   Bedroom
Bedroom
27/41   Bedroom
Bathroom
28/41   Bathroom
Bathroom
29/41   Bathroom
Laundry room
30/41   Laundry room
Laundry room
31/41   Laundry room
Balcony
32/41   Balcony
Balcony
33/41   Balcony
Balcony
34/41   Balcony
Parking
35/41   Parking
Frontage
36/41   Frontage
Frontage
37/41   Frontage
Aerial photo
38/41   Aerial photo
Aerial photo
39/41   Aerial photo
Aerial photo
40/41   Aerial photo
Aerial photo
41/41   Aerial photo

1381, Rue Rodrigue, apt. 301, Terrebonne (La Plaine)
Centris No. 23251172

Room(s)

8 Room(s)

Bedroom(s)

2 Bedroom(s)


Bathroom(s)

1 Bathroom(s)

pi. ca.

87.00 m²

2-bedroom condo on the top floor, with no rear neighbours and a view of the forest. Large, bright open area with O'Gee mouldings, living room with a propane gas fireplace and wall-mounted air conditioner. Ergonomic kitchen with ceiling-height cabinets, ceramic backsplash and breakfast counter. Bathroom with separate glass shower and separate bathtub. Laundry room with storage. Large fibreglass balcony with accessible storage. 2 parking spaces.

Detailed information

Characteristics

Property Type
Condo
Year of construction
2010
Type of building
Detached
Trade possible
Building dimensions
8.61 m x 10.33 m - irr
Living Area
87.00 m²
Lot dimensions
Deed of Sale Signature
135 days
Zoning
Residential
Pool
Water supply
Municipality
Parking (total)
Outdoor (2)
Driveway
Asphalt
Roofing
Asphalt shingles
Garage
Siding
Brick, Pressed fibre
Lot
Landscape
Windows
PVC
Topography
Flat
Window Type
Sliding, Crank handle
Distinctive Features
Energy/Heating
Electricity
View
Other
Basement
Proximity
Park - green area, Elementary school, High school, Public transport, Bicycle path, Cross-country skiing
Bathroom
Seperate shower
Cupboard
Melamine
Heating system
Electric baseboard units
Equipment available
Central vacuum cleaner system installation, Entry phone, Ventilation system, Wall-mounted air conditioning
Heat
Gaz fireplace
Distinctive features
No neighbours in the back
Available services
Fire detector
Sewage system
Municipal sewer
Restrictions/Permissions
Cats allowed, Dogs allowed
Dimensions
Width of the building
8.61 m
Depth building
10.33 m
Living area
87.00 m²
Fees and taxes
School taxes :
$207 (2026)
Municipal Taxes :
$2,595 (2026)
Total
$2,802
Municipal evaluation
Year
2026
Lot
$92,400
Building
$239,000
Total
$331,400
Expenses / Energy (per year)
Energy cost
$938
Co-ownership fees
$3,360
Read more Read less

Room dimensions

Room(s) : 8    |   Bedroom(s) : 2    |   Bathroom(s) : 1    |    Powder room(s) : 0

Room(s)
Level
Dimensions
Type of flooring
Additional information
Hallway
Ground floor
3.11x8 ft.  
Ceramic tiles
Living room
Ground floor
18.1x11.3 ft.  
Floating floor
Dining room
Ground floor
16.8x9.10 ft.  
Floating floor
Kitchen
Ground floor
8.2x11.7 ft.  
Ceramic tiles
Primary bedroom
Ground floor
12.3x11.11 ft.  
Floating floor
Bedroom
Ground floor
9.9x10.4 ft.  
Floating floor
Bathroom
Ground floor
9.2x8.8 ft.  
Ceramic tiles
Laundry room
Ground floor
7.6x7.8 ft.  
Ceramic tiles
Read more Read less

Inclusions


Light fixtures, blinds, dishwasher.

Exclusions


Curtain rods, curtains.

Addenda


Welcome to 1381 rue Rodrigue, unit 301, in Terrebonne's La Plaine sector. Built in 2010, this condo is on the top floor of the building, with no rear neighbours and a view of the forest.

From the entrance, th...

Welcome to 1381 rue Rodrigue, unit 301, in Terrebonne's La Plaine sector. Built in 2010, this condo is on the top floor of the building, with no rear neighbours and a view of the forest.

From the entrance, the hall offers a large walk-in-style closet. The large, very bright open area brings together the living room, dining room and kitchen. O'Gee mouldings add character, the propane gas fireplace warms the living room and a wall-mounted air conditioner keeps things comfortable in summer.

The ergonomic kitchen offers ceiling-height cabinets, a ceramic backsplash, a breakfast counter and plenty of storage.

Two bedrooms: the first overlooks the front and has a double closet, the second has a side window and a large closet. The bathroom includes a separate ceramic glass shower and a separate bathtub.

The laundry room, with a storage cabinet, houses the washer-dryer hookup, the water heater and the air exchanger.

Extras: central vacuum, intercom and fire detector.

Outside, a large fibreglass balcony with accessible storage overlooks the forest. Two restricted-use parking spaces and one outdoor storage space are attached to the unit.

The area: Parc Les Cours du Ruisseau Noir and its wooded trails, the rue Rodrigue bike path, École de l'Orée-des-Bois elementary school, the Rodrigue / Michaud bus stop, as well as the schools and services of the sector.

Water heater installed in 2019. Rented propane tank.

www.equipekevenhernandez.com

Read more Read less

Calculators

Purchase price :
Interest rate :
Amortization:
Down payment:
Mortgage amount:
Ville:
Purchase price:
Payment :
You must specify the amount of the payment.
Payment frequency :
Interest rate :
Amortization period :
Down payment

In the same district

Request a visit or information
Cookie Notice

We use cookies to give you the best possible experience on our website. By continuing to browse, you agree to our website’s use of cookies.
To learn more:
 - Privacy Policy
 - Terms and conditions