



Cookie Notice
We use cookies to give you the best possible experience on our website. By continuing to browse, you agree to our website’s use of cookies.
To learn more:
- Privacy Policy
- Terms and conditions

Keven Hernandez
Real estate broker
Cellular : 514 913-3250
Office : 450 471-5503
Fax :

3681, Rue Tremblay,
Terrebonne (La Plaine)
Centris No. 28400493

17 Room(s)

5 Bedroom(s)

2 Bathroom(s)
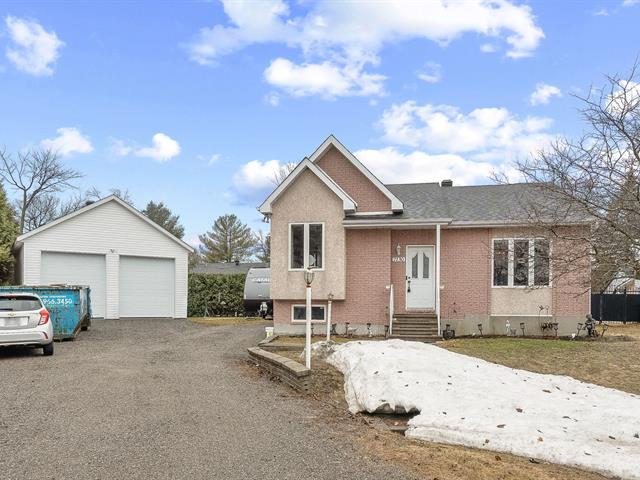
A warm and spacious home designed for family living. It offers 5 bedrooms and 2 bathrooms, a bright living room with cathedral ceiling and a beautifully renovated 2025 kitchen with quartz countertops, large island and walk-in pantry. Upstairs, the impressive primary bedroom features a walk-in closet and generous storage. The basement adds a large family room, while the fenced backyard with a 21-ft above-ground pool, large deck, paving-stone patio and shed is perfect for enjoying the outdoors. Attached heated garage, with windows and flooring updated around 2024.
Room(s) : 17 | Bedroom(s) : 5 | Bathroom(s) : 2 | Powder room(s) : 0
Light fixtures, dishwasher, TV mount, cameras, smart doorbell, gazebo, spa (broken).
Curtains and rods.
This beautiful single-family home in La Plaine, Terrebonne, stands out for its generous proportions, bright living spaces and thoughtful layout. Offering 5 bedrooms in total, 2 bathrooms, an attached heated garage and...
This beautiful single-family home in La Plaine, Terrebonne, stands out for its generous proportions, bright living spaces and thoughtful layout. Offering 5 bedrooms in total, 2 bathrooms, an attached heated garage and a carefully landscaped backyard, it provides the space and flexibility families are looking for.
The entrance features a walk-in closet with built-in storage, creating a practical and well-organized space. The living room is filled with natural light and highlighted by an impressive cathedral ceiling.
Renovated in 2025, the kitchen is one of the home's standout features, with quartz countertops, a stylish backsplash, a large centre island and a walk-in pantry. Nearby, the laundry room includes a sink and stacked washer and dryer. A bathroom with shower and a versatile room that can serve as a small bedroom or home office complete this level. Oak doors add warmth and character throughout.
Upstairs, the primary bedroom impresses with its remarkable size, ceiling mouldings, walk-in closet and double closet. It also offers direct access to the main bathroom with both a bathtub and shower. Two additional well-sized bedrooms complete the upper level, including one with several windows and a view of the backyard.
The basement offers even more living space with a very large family room, an open sitting area, a spacious bedroom with double closet and a large crawl space for storage.
The home has also benefited from several recent improvements, including a kitchen renovation in 2025, windows replaced in 2024 and flooring changed around 2024.
The attached single garage is heated and equipped with an electric garage door opener, pedestrian door, drain, plumbing, electricity and insulation. It provides one indoor parking space, in addition to 4 spaces in the driveway.
Outside, the fenced and private backyard is designed to make the most of warmer days, with a 21-foot above-ground pool, shed, large wood deck, paving-stone patio, flower beds and cedars.
The property is also conveniently located near elementary and secondary schools, parks, a bike path and public transit.
A spacious and welcoming home with generous rooms, plenty of storage and a layout designed for comfortable family living.



We use cookies to give you the best possible experience on our website. By continuing to browse, you agree to our website’s use of cookies.
To learn more:
- Privacy Policy
- Terms and conditions