


Keven HernandezKeven Hernandez

+
Keven Hernandez

Keven Hernandez
Real estate broker

Cellular : 514 913-3250
Office : 450 471-5503
Fax :


Two or more storey for sale, Terrebonne (La Plaine) |
$439,900

Print Back to properties
Frontage
Frontage
1/44   Frontage
Drawing (sketch)
2/44   Drawing (sketch)
Living room
3/44   Living room
Living room
4/44   Living room
Living room
5/44   Living room
Living room
6/44   Living room
Living room
7/44   Living room
Living room
8/44   Living room
Living room
9/44   Living room
Dining room
10/44   Dining room
Dining room
11/44   Dining room
Overall View
12/44   Overall View
Kitchen
13/44   Kitchen
Kitchen
14/44   Kitchen
Kitchen
15/44   Kitchen
Washroom
16/44   Washroom
Drawing (sketch)
17/44   Drawing (sketch)
Corridor
18/44   Corridor
Primary bedroom
19/44   Primary bedroom
Primary bedroom
20/44   Primary bedroom
Primary bedroom
21/44   Primary bedroom
Bedroom
22/44   Bedroom
Bedroom
23/44   Bedroom
Bedroom
24/44   Bedroom
Bathroom
25/44   Bathroom
Bathroom
26/44   Bathroom
Drawing (sketch)
27/44   Drawing (sketch)
Staircase
28/44   Staircase
Bedroom
29/44   Bedroom
Bedroom
30/44   Bedroom
Walk-in closet
31/44   Walk-in closet
Overall View
32/44   Overall View
Bedroom
33/44   Bedroom
Bedroom
34/44   Bedroom
Frontage
35/44   Frontage
Backyard
36/44   Backyard
Backyard
37/44   Backyard
Patio
38/44   Patio
Patio
39/44   Patio
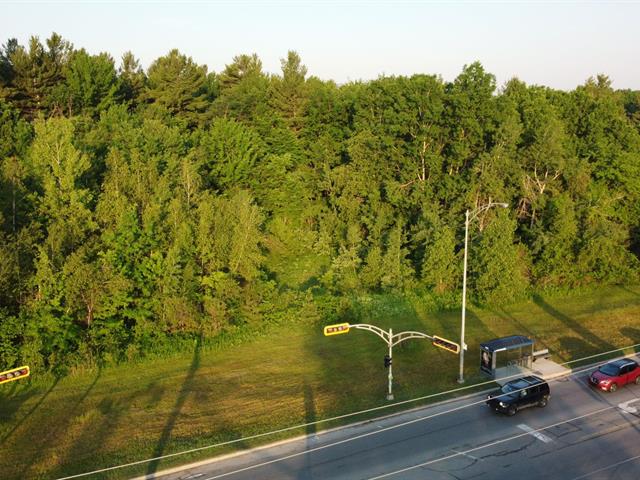
Aerial photo
40/44   Aerial photo
Aerial photo
41/44   Aerial photo
Aerial photo
42/44   Aerial photo
Aerial photo
43/44   Aerial photo
Aerial photo
44/44   Aerial photo

5758, Rue Guérin, Terrebonne (La Plaine)
Centris No. 25483767

Room(s)

12 Room(s)

Bedroom(s)

4 Bedroom(s)


Bathroom(s)

1 Bathroom(s)

Single-family home in La Plaine offering 4 bedrooms, including 2 upstairs and 2 in the basement. The living room with wood-burning fireplace and bay window opens onto the dining room, adjacent to the kitchen. Upstairs, enjoy a bathroom renovated in 2022 with heated flooring. The 2 basement bedrooms share a walk-in closet. Outside: landscaped lot bordered by hedges, gallery, patio, 15-ft above-ground pool and shed. Close to parks, schools, the library and essential shops and services.

Detailed information

Characteristics

Property Type
Two or more storey
Year of construction
2002
Type of building
Semi-detached
Trade possible
Building dimensions
6.13 m x 8.00 m
Living Area
Lot dimensions
8.87 m x 28.96 m
Deed of Sale Signature
45 days
Zoning
Residential
Pool
Above-ground
Water supply
Municipality
Parking (total)
Outdoor (4)
Foundation
Poured concrete
Driveway
Double width or more, Not Paved
Roofing
Asphalt shingles
Garage
Siding
Aggregate, Vinyl
Lot
Fenced, Landscape
Windows
PVC
Topography
Flat
Window Type
Sliding, Crank handle
Distinctive Features
Energy/Heating
Electricity
View
Basement
6 feet and over, Finished basement
Proximity
Park - green area, Elementary school, High school, Public transport, Bicycle path
Bathroom
Seperate shower
Cupboard
Melamine
Heating system
Electric baseboard units
Heat
Wood fireplace
Rental appliances
Water heater
Sewage system
Municipal sewer
Dimensions
Width of the building
6.13 m
Depth building
8.00 m
Lot frontage
8.87 m
Depth of field
28.96 m
Lot dimensions (Sq. ft.)
256.80 m²
Fees and taxes
School taxes :
$252 (2026)
Municipal Taxes :
$2,810 (2026)
Total
$3,062
Municipal evaluation
Year
2026
Lot
$115,400
Building
$284,900
Total
$400,300
Expenses / Energy (per year)
Energy cost
$1,154
Read more Read less

Room dimensions

Room(s) : 12    |   Bedroom(s) : 4    |   Bathroom(s) : 1    |    Powder room(s) : 1

Room(s)
Level
Dimensions
Type of flooring
Additional information
Hallway
Ground floor
7.4x3.2 ft.  
Ceramic tiles
Living room
Ground floor
11x12.9 ft.  
Wood
Dining room
Ground floor
9.3x12.4 ft.  
Ceramic tiles
Kitchen
Ground floor
7.3x9.7 ft.  
Ceramic tiles
Washroom
Ground floor
6.8x5 ft.  
Ceramic tiles
Primary bedroom
2nd floor
12.2x11.2 ft.  
Wood
Bedroom
2nd floor
10.5x9.10 ft.  
Wood
Bathroom
2nd floor
8.10x9 ft.  
Ceramic tiles
Bedroom
Basement
9.11x11.7 ft.  
Floating floor
Bedroom
Basement
11.5x11.11 ft.  
Floating floor
Walk-in closet
Basement
4.6x11.7 ft.  
Floating floor
Other
Basement
3x9.7 ft.  
Staircase
Read more Read less

Inclusions


Curtain rods, curtains, blinds, light fixtures, IKEA wall cabinets, dishwasher, and wall-mounted shelves.

Exclusions


Sweeper because it is broken.

Addenda


This semi-detached single-family home in La Plaine, Terrebonne, offers a functional layout with 4 bedrooms, including 2 upstairs and 2 in the basement, as well as one bathroom. Its well-planned layout provides comfort...

This semi-detached single-family home in La Plaine, Terrebonne, offers a functional layout with 4 bedrooms, including 2 upstairs and 2 in the basement, as well as one bathroom. Its well-planned layout provides comfortable spaces designed for everyday living.

From the entrance, the split-level foyer leads to the main living areas. The living room features a wood-burning fireplace and bay window. Open to the living room, the dining room flows naturally into the adjacent melamine kitchen, creating a practical and inviting layout.

Upstairs are two bedrooms. The primary bedroom features a large window and double closet, while the second bedroom overlooks the backyard and includes a closet. The bathroom, renovated in 2022, features a glass-enclosed ceramic shower, freestanding bathtub, floating vanity and heated ceramic floor. The washer and dryer area is conveniently located in the hallway, near the bedrooms and bathroom.

The basement offers two additional bedrooms, providing added flexibility for the household. Both bedrooms share a common walk-in closet, offering dedicated storage space. Additional storage is also available, including a practical area under the stairs.

Improvements
The bathroom and basement were renovated in 2022. The property was also repainted in 2024, and the water heater was replaced in 2021.

Outside, the property features a landscaped lot bordered by hedges, along with a gallery, a 15-foot above-ground pool, a concrete-block patio and a small shed. The driveway can accommodate up to 4 vehicles.

Located in La Plaine, the property is close to parks, schools, the library and several essential shops and services, making everyday errands convenient.

A welcoming four-bedroom home with well-distributed living spaces and plenty to offer for everyday life. Come discover it!

Read more Read less

Calculators

Purchase price :
Interest rate :
Amortization:
Down payment:
Mortgage amount:
Ville:
Purchase price:
Payment :
You must specify the amount of the payment.
Payment frequency :
Interest rate :
Amortization period :
Down payment

In the same district

Request a visit or information
Cookie Notice

We use cookies to give you the best possible experience on our website. By continuing to browse, you agree to our website’s use of cookies.
To learn more:
 - Privacy Policy
 - Terms and conditions


